Showing posts with label Quetzalcoatl. Show all posts

Sunday, February 11, 2018

The Megalithic Ruins of Ancient Mexico - Part IV

Palenque and the Megaliths of the Mayas
Palenque, one of the greatest Maya cities, lies in the foothills of the Chiapas mountains of Southern Mexico, in the basin of the Usumacinta River. Its jungle-covered ruins lay abandoned and forgotten for hundreds of years until their epic rediscovery in the 18th Century. [Photo by Author] 
Palenque is perhaps one of the better known of the ancient Maya sites, visited every year by hundreds of thousands of tourists. Located deep in the forests of Chiapas, the ancient city lay abandoned for hundreds of year until its rediscovery by Europeans in 1773. Over the following decades, it was visited by various explorers, including John Lloyd Stephens and Frederick Catherwood, who left some of the earliest drawings and plans of the ruins. Palenque reached its greatest prosperity in the late classical period during the reign of the legendary king Pakal (611-683 AD), before falling into decadence and being eventually abandoned towards the midst of the 9th Century AD. 
The ancient name of the city, as known from inscriptions, was probably Lakam Ha, meaning "Plentiful Waters". The name appears to be a reference to the many water sources and streams that surround the ancient site. The Spanish called the ruins Palenque, from the name of the nearby village of Santo Domingo del Palenque that was founded in their vicinity in the late 17th Century.  

Mythical Origins
The Palace of Palenque is a unique Maya structure., containing four major courtyards and a three-storied tower that served as an astronomical observatory. The Palace rests on a massive megalithic platform measuring some 91 by 73 meters (300 by 240 feet), pierced by a number of tunnels and underground passageways. [Photo by Author]
Although the earliest known king of Palenque, Kúk B'alam I, did not reign until 431 AD, the ruling dynasty of Palenque bolstered in inscriptions a divine origin dating back many thousands of years. The first divine ruler of Palenque known from inscriptions was the "God G1 the Elder" or Muwaan Mat, which was believed to have ascended to the throne in the year 3,309 BC (two centuries before the beginning of the present world age, in 3,114 BC, a date that also coincides with the beginning of the Maya calendar). A second divine dynasty began in 2,360 BC and comprised three more kings (known as the God G1 the Younger, God G2 and God G3).  These divine kings were thought to have come from a mysterious land called Matwiil, symbolized by a cormorant. In honor of their ancestral homeland, the rulers of Palenque of the historical period still boasted in their titles that of "Divine Matwiil Lord[1]. Nothing of this prehistoric homeland is known, but it is possible that another enigmatic place name, Tokhtan (meaning "Mist Center), similarly occurring in hieroglyphic inscriptions, may as well be associated with it.
Palenque was known in ancient times as Lakam Ha, meaning "Great Waters", due to the presence of many streams and water sources in the vicinity. The Otulum river  (here in the picture, near the archaeological site) was diverted by the ancient Maya engineers into a number of channels and underground water tunnels. [Photo by Author]
A no less interesting story of the origins of Palenque was collected from the sacred books of the Tzeltal Maya in the late 17th Century by the then Bishop of Chiapas Francisco Nuñez de la Vega. Even before the city's rediscovery, the Tzeltal tradition spoke of a great lost city built by a foreign race, the Chanes (literally "Snakes"), under the guide of a mysterious prophet called Votan, a great hero and legislator who established a great empire of the Tzeltal people called Xibalba. According to the early Mayanist Abbé Brasseur de Bourbourg, this ancient empire once covered all of Mexico and Guatemala, and had Palenque as its capital (In the the Tzeltal legend, the city is called Nachan, "City of the Snakes"). Many have seen in these legends a variation of the familiar story of Quetzalcoatl and Kukulkan, as the hero was known to the Aztec and Yucatec Mayas. Votan, like Quetzalcoatl, was said to have come from a mysterious island kingdom, located beyond the sea, to the East, known as Valum Votan. The name of the Mexican colony of this great maritime empire was Valum Chivim. According to the original manuscript in the possession of Bishop Nuñez de la Vega, called the Probanza de Votan (the "Trial of Votan"), the kingdom of Nachan was one of four tributary monarchies of Valum Votan that together formed the empire of Xibalba or Valum Chivim. To the capitals of the other three kingdoms the same manuscript gives the names of Tulan (Tula?), Mayapan and Chiquimala (near Copán). Various voyages are mentioned between Valum Votan and its colony of Valum Chivim, each under the guidance of a different Votan. During one of these voyages, a great temple was said to have been under construction on the island of Valum Votan, whose description is strongly reminiscent of the biblical Tower of Babel [2].  
Moreover, after his final voyage Votan was said to have built a "House of Darkness" on a certain river (probably the Huehuetan or the Usumacinta), where he deposited in subterranean chambers all the sacred records of its race, under charge of certain old men and priestesses [3]. In a later article we will explore the possible connections between Votan and the esoteric legends of an ancient prehistoric "Hall of Records" in the Yucatan.  

Could Valum Votan be the same as the mysterious land of Matwiil, to which the kings of Palenque traced the beginning of their first divine dynasties?  

Megalithic Foundations
Megalithic foundations near the southeastern corner of the Palace of Palenque. Many of the stones, some of which weighing several tons, appear to have been displaced from their original location. Note the fine workmanship and jointing of the stones forming the first rows, as compared to the rough masonry of smaller stones of the platforms above. [Photo by Author]  
More megalithic stonework and precision jointing inside one of the courtyards of the Palace. Some of the stones in the picture measure over 2 meters (6 feet) long. This style of megalithic architecture is in stark contrast with that of the structures above, and may belong to a much earlier epoch hinted by in mythological texts. [Photo by Author]
A stairway consisting of large and finely fitted megalithic stone blocks leads into one of the rooms of the Palace, of much cruder construction. The first step from the top is a single monolithic stone block measuring nearly 4 meters (12 feet) long. [Photo by Author]
What proof is there of a prehistoric, non-Maya origin of Palenque? Clue may come from one of the largest structures in Palenque, the Palace, and from a vast underground network of aqueducts and tunnels that may predate the construction of the Classic Maya city.

The Palace is an immense structure, rising on an artificial platform 300 feet (91 meters) long by 240 feet  (73 meters) wide. The platform itself measures nearly 30 feet (10 meters) high, and is crossed by a number of galleries and vaulted corridors. The Palace grew over time to include a number of courtyards and an astronomical observatory in the form of a three-storied tower. Although most of the construction visible today dates to the Classic period, it is possible that earlier structures were incorporated in its foundations. These structures appear to be of the megalithic type, consisting of large, finely fitted and jointed blocks of stone, quite unlike the stuccoed masonry of small cemented stones, typical of  Classic Maya architecture ,that forms the rest of the Palace structures.

A wall consisting entirely of megalithic stone blocks, some of which measuring as much as 2 meters long, forms the first tier of the South side platform of the palace. These blocks appear to have suffered significant displacement due to natural forces that have altered the straightness of the joints and caused a deformation of the edges of the wall. This is particularly puzzling given the otherwise remarkable state of preservation of the Palace and may hint to this section of the Platform belonging to an earlier stage of construction.

On the uppermost Palace platform, the lower walls delimiting Courtyard 1 are also entirely faced with large, smooth megalithic stone blocks comparable in workmanship and size to the ones in the bottom platform, and quite unlike any other of the surrounding structures. Many of the large flagstones in this area were apparently re-carved at a later time. A beautiful megalithic stairway, in a remarkable state of preservation, is also found in this area of the Palace.
Another megalithic stairway inside the Palace of Palenque. Note how many of the larger stones appear to have been placed here in secondary use, as hinted by their imperfect fitting and the use of smaller stones to create an even surface. [Photo by Author]
One of the entrances to the system of tunnels and chambers that run under the palace of Palenque. The purpose of these subterraneans is unknown, but from the remains of  stuccoed decoration it is possible to assume a ceremonial rather than utilitarian function. [Photo by Author]
A section of the water tunnel that runs parallel to the Palace, along its Western side. Where the original stone vault has collapsed, it is possible to appreciate the use of very large stones in the walls and roof of the tunnel. [Photo by Author]
A short distance from the Palace, along its Western side, more evidence of megalithic stonework can be found in the underground aqueduct that runs parallel to its base from a mountain stream located a few hundred meters to the North.

The underground aqueducts are one of the most unique characteristics of Palenque, not found at other Maya sites. The course of the river Otulum ("Fallen Stones") was deviated and channeled into an underground tunnel running for nearly 300 meters (1,000 feet) under the main plaza and portions of the Palace. This tunnel, a masterpiece of megalithic engineering, is built entirely of enormous flagstones, some of which measuring as much as 3 meters (9 feet) long, to withstand the water pressure. The peculiar architecture of the tunnel and corbelled vaulting is visible in several places where the roof has collapsed.

Another impressive stretch of aqueduct, running entirely underground, can be found in the so-called "Picota" Group, a remote group of ruined structures located in a deep forest outside of the limits of the archaeological site. Also in this case a stream was channeled into an underground tunnel that runs for 30 meters (90 feet) under a large palatial compound. Both the entrance and exit of this aqueduct are visible, built of large megalithic stone blocks. The entrance of the aqueduct, where the river goes underground, is rectangular in shape, surmounted by an immense monolithic lintel measuring as much as 4 meters (12 feet) long. The exit has a triangular profile, consisting of as many as 7 courses of megalithic stone blocks placed in a nearly semi-circular arrangement. [4]
The exit of the Picota water tunnel near Palenque, formed by at least 7 tiers of megalithic stone blocks placed in a semicircular arrangement around the triangular opening. The size of the opening barely allows for one person to walk upright during the dry season, when the water level is low. [Photo by Author]
The entrance to the Picota water tunnel, where the river goes underground. Note the enormous monolithic lintel above the entrance to the tunnel. [Photo by Author]
In some cases these stone aqueducts run underneath structures dating to the early Classic period, an evidence of their great antiquity: In 2016, it was announced that a previously unknown water tunnel was discovered under the famous Temple of the Inscriptions that houses Pakal's tomb [5]. The Temple of the Inscriptions is one of the earliest monumental structures in Palenque, dating to 683 AD, and contains within its structure the remains of earlier layers of construction. Because the newly discovered tunnels run under the Temple, their construction must predate that of the Temple itself. The absence of a connection between the tunnels and the chambers above also suggests that the existence of the tunnels may not have been known to the Maya builders.

The megalithic tunnels and foundations of Palenque are evidence of a much older origin (perhaps even pre-Maya) of the site, a possibility consistent with the content of the hieroglyphic inscriptions found at Palenque, which include a long list of pre-dynastic rulers stretching back into prehistory, and with the local traditions of the Tzeltal people speaking of the arrival of a foreign race of megalithic builders from a land beyond the Sea.

Perhaps the most interesting possibility hinted by these traditions is the existence of an ancient "Hall of Records" situated somewhere in the vicinity of Palenque, along the Mexico-Guatemala border.
In a later article, we will speculate on the possible location of this "Hall of Records" and on the possibility that it may in fact have already been found at the ancient site of Yaxchilan on the Usumacinta river.  

References:
[1] Simon Martin and Nikolai Grube, Chronicle of the Maya Kings and Queens: Deciphering the Dynasties of the Ancient Maya. Rev. ed. Thames and Hudson, London, 2008, pp. 155-159
[2] Excerpts of the now lost manuscript of the Probanza de Votan are included in the work of Dr. Paul Felix Cabrera, Description of the Ruins of an Ancient City discovered near Palenque (based on the original from Captain Antonio del Rio), London, 1822
[3] Lewis Spence, The Problem of Atlantis, London, 1924, p. 107
[4] A description of these tunnels can be found in Edwin L. Barnhart, El Proyecto de Mapeo de Palenque - Reporte de la Temporada de Campo de 1999, FAMSI, 2004
[5] https://www.theguardian.com/world/2016/jul/25/palenque-mexico-pakal-underground-water-tunnel-system

Monday, November 21, 2016

The location of the Mesoamerican "Hall of Records" at Chalcatzingo

Legends of the "Hall of Records"
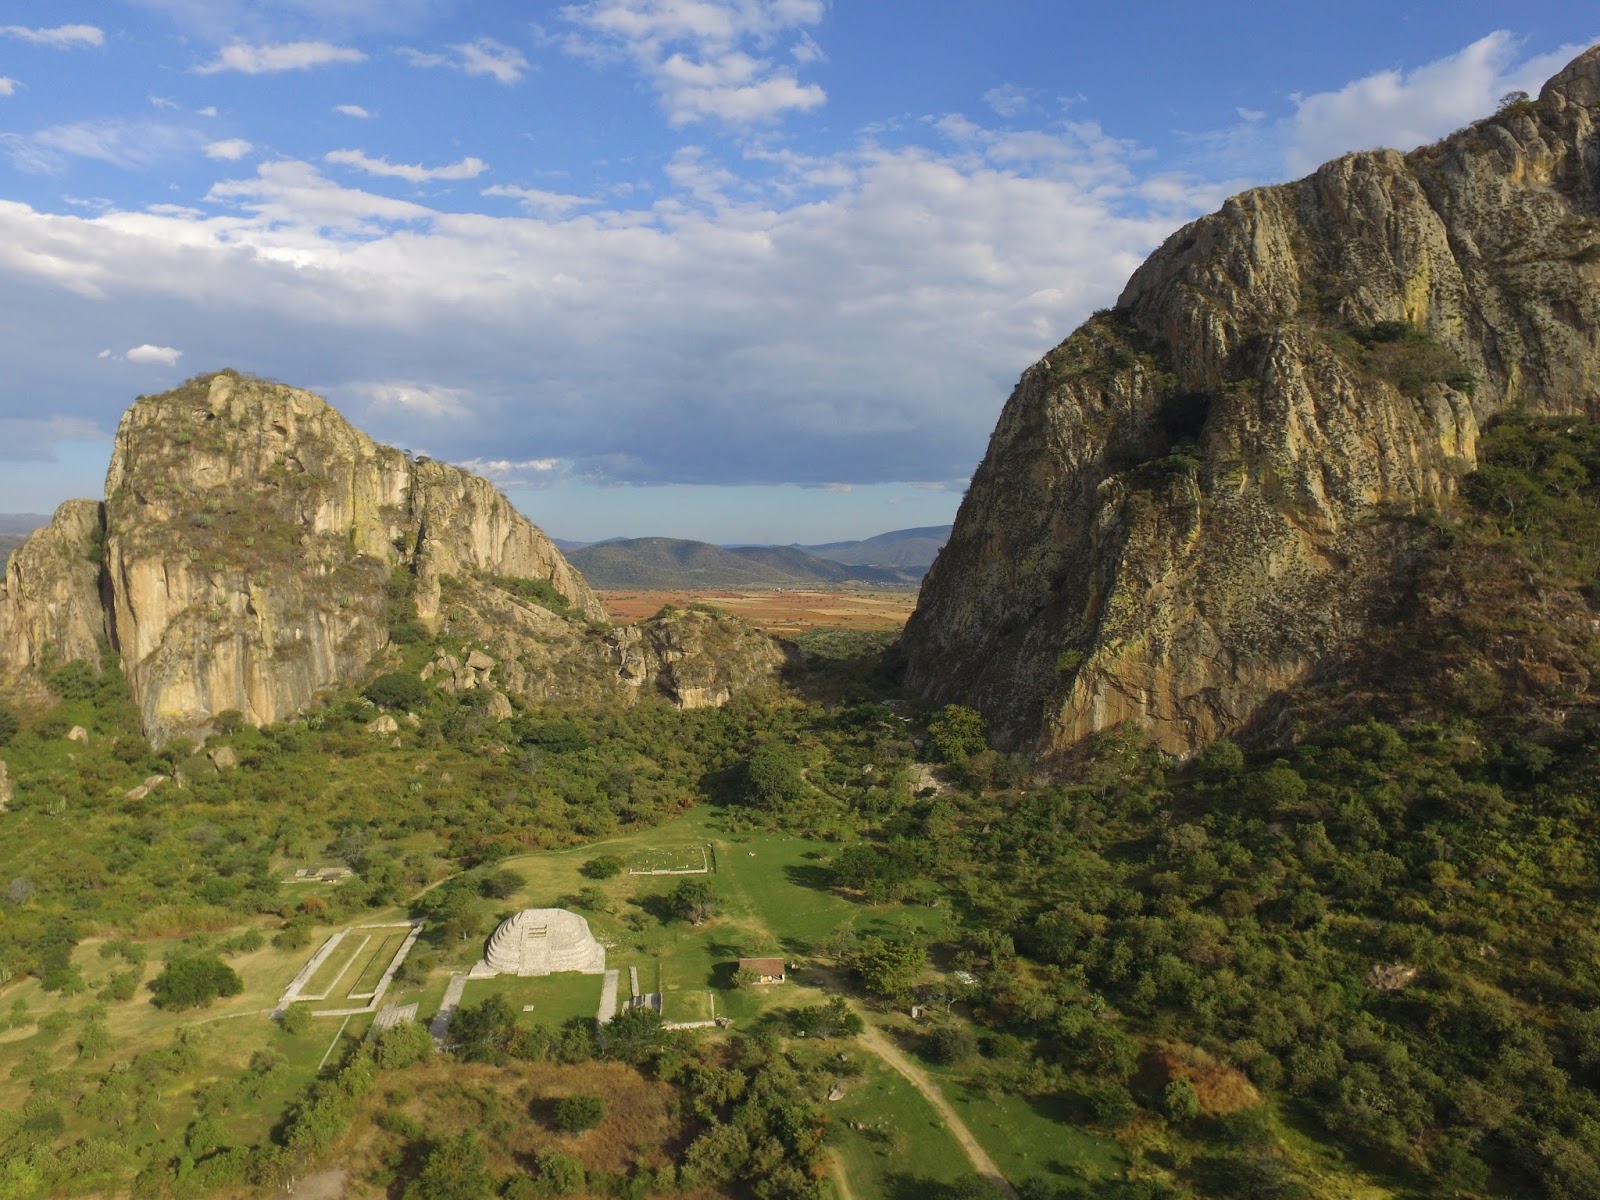
The ancient site of Chalcatzingo from the air - perched between the two hills of Cerro Chalcatzingo (to the left) and Cerro Delgado (to the right) [Photo by Author]
      Esoteric traditions dating back at least to the ancient Greeks and Romans talk about the existence of vast repositories of knowledge dating back to antediluvian times. In more recent times, American mystic Edgar Cayce (also called “the sleeping prophet” for his readings dictated while in a state of trance) became famous for his “Atlantean” readings describing the existence of at least three different “Halls of Records” in different parts of the world. Of these, one was located in Egypt, in the vicinity of the Great Pyramid of Giza; another was located on the island of Atlantis itself and a third in Central America or Yucatan.

The search for the Mesoamerican hall of records has led enthusiasts and independent researchers far into the forests of Yucatan and Guatemala. The remote site of Piedras Negras, in present day Guatemala, is often considered to be the most likely location of the elusive Atlantean records, and has also been the subject of a recent DVD documentary trying to demonstrate the existence of buried structures and an ancient cave system at the site.  

Arrival of the Gods

     Ancient Mesoamerican traditions do indeed describe the arrival of bearded, white-skinned “Gods” from across the Ocean, the most famous being perhaps Quetzalcoatl. Just as in the Atlantean tradition, these “Gods” were responsible for bringing the gifts of civilization to the savage and yet uncivilized people of Mesoamerica. They were the inventor of writing and the calendar, of monumental stone architecture and of all the arts and sciences. Finally, they left, leaving behind a few of their race who would later become the first divine kings of the Mayas and the Toltecs. Upon leaving, the gods carried with them their sacred writings and their most prized relics. According to another legend, they buried great treasures beneath the earth, in caves and other secret places – so that they would one day recover them upon their return.  

The earliest known depiction of the feathered serpent in Mesoamerican Art, dating from 1,200-800 BC - from Monument 19 of La Venta (National Museum of Anthropology, Mexico City) [Photo by Author]
The earliest depiction of Quetzalcoatl, the “feathered serpent” is found among the Olmecs. The famous Monument 19 of La Venta – now in the National Museum of Anthropology in Mexico City – depicts a man with a helmet, sitting within the coils of a serpent and carrying what appears to be a “handbag”, curiously identical to artistic representations of “handbags” carried by gods in Mesopotamian art. Monument 19 dates to between 1,200 and 800 BC, and is therefore one of the oldest monumental expressions of Mesoamerican stone sculpture.  

The Olmecs were the first major civilization in what is today Mexico and Guatemala, flourishing during a period called by archaeologists the Formative Period of Mesoamerica, dating from 1,500 BC to 400 BC. The Olmec heartland was located in the tropical lowlands of the present-day states of Veracruz and Tabasco, along the coast of the Gulf of Mexico. 
The Olmecs have left few, enigmatic monuments, the most famous being perhaps the colossal stone heads unearthed during the 19th and 20th century, together with some of the finest examples of stone sculpture in the entire American continent.

Chalcatzingo

     Chalcatzingo represents an anomaly in Mesoamerican archaeology. For its location in the Central highlands of Mexico, several hundred miles from the Olmec heartland, it contains the most impressive set of Olmec monumental sculpture and rock art anywhere outside of the Olmec capital at La Venta. It becomes immediately clear that the exceptional importance of Chalcatzingo must have been predominantly of a ritual or religious nature. The relatively small dimension of the formative period settlement, hosting an estimate of between five hundred and a thousand people, contrasts with the richness of the decorative art at the site and the large number of sculptured stone monuments.
Another view of Chalcatzingo from the air - The Cerro Delgado in the foreground and the almost perfect pyramid-shape of the Cerro del Chumil in the foreground. The main ceremonial center includes a large plaza surrounded by pyramids and platforms, a ballcourt and a sunken patio. [Photo by Author]
A closer view of the main ceremonial area from the air, against the backdrop of the Cerro Delgado [Photo by Author]
The ancient settlement is nestled in a plain at the base of two high hills, the Cerro Chalcatzingo and the Cerro Delgado. The largest groups of bas-reliefs is found on the cliff face and on some large fallen stone boulders at the base of the Cerro Chalcatzingo, with several others occurring on isolated stone slabs and stelae within the ceremonial center proper.

The most famous rock-cut monument at Chalcatzingo, Monument no.1, is also known, as “El Rey” – ‘The King´. It is found on a high rocky outcrop, less than a quarter of the distance from the base of the Cerro Chalcatzingo. The bas-relief depicts a crowned human-like figure, dressed ornately and sitting on a throne. Most interestingly, the figure is placed inside a cave, from which issue forth strange volutes of what might be wind or mist. The cave is shown in profile, and has the aspect of an open mouth surmounted by an eye. Large clouds are pictured above the cave, with exclamation-like (!) objects falling from them, together with what might be interpreted as symbols for lightning or thunder. The seated figure inside the cave carries a bundle of what appear to be scrolls.

Monument No.1 of Chalcatzingo, depicting the "God of the Mountain" sitting inside a cave in profile, from which a wind appears to blow. The seated figure is carrying a bundle of what appear to be scrolls. Note also the eye above the mouth of the cave, which makes it resemble the open jaws of the Earth monster. [Photo by Author]
The same cave is represented on Monument no.9, this time from a frontal point of view. The cave has a quatrefoil opening, with a large hole in the middle corresponding to the cave entrance, above which are two eyes similar to the iconography of Monument no.1.
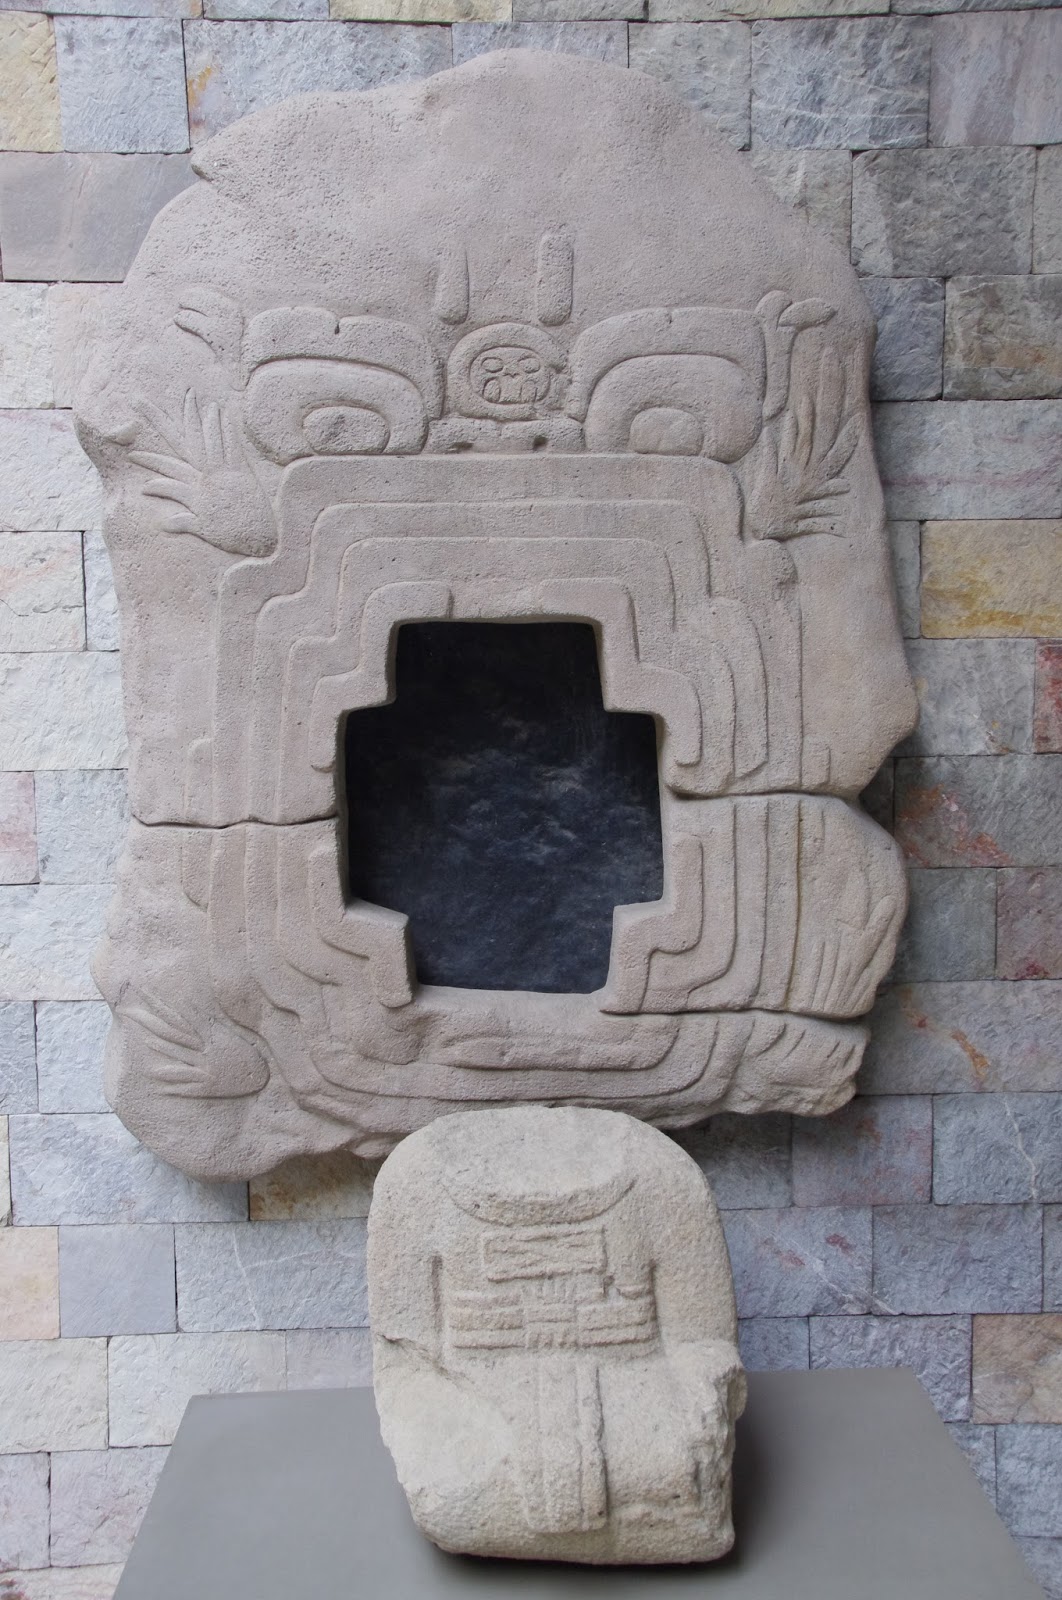
The same cave depicted on Monument No.1, now portrayed from a frontal point of view. Note the curious and artificial-looking quatrefoil opening in the middle, corresponding to the open mouth of the Earth monster (Cast in the National Museum of Anthropology, Mexico City) [Photo by Author]
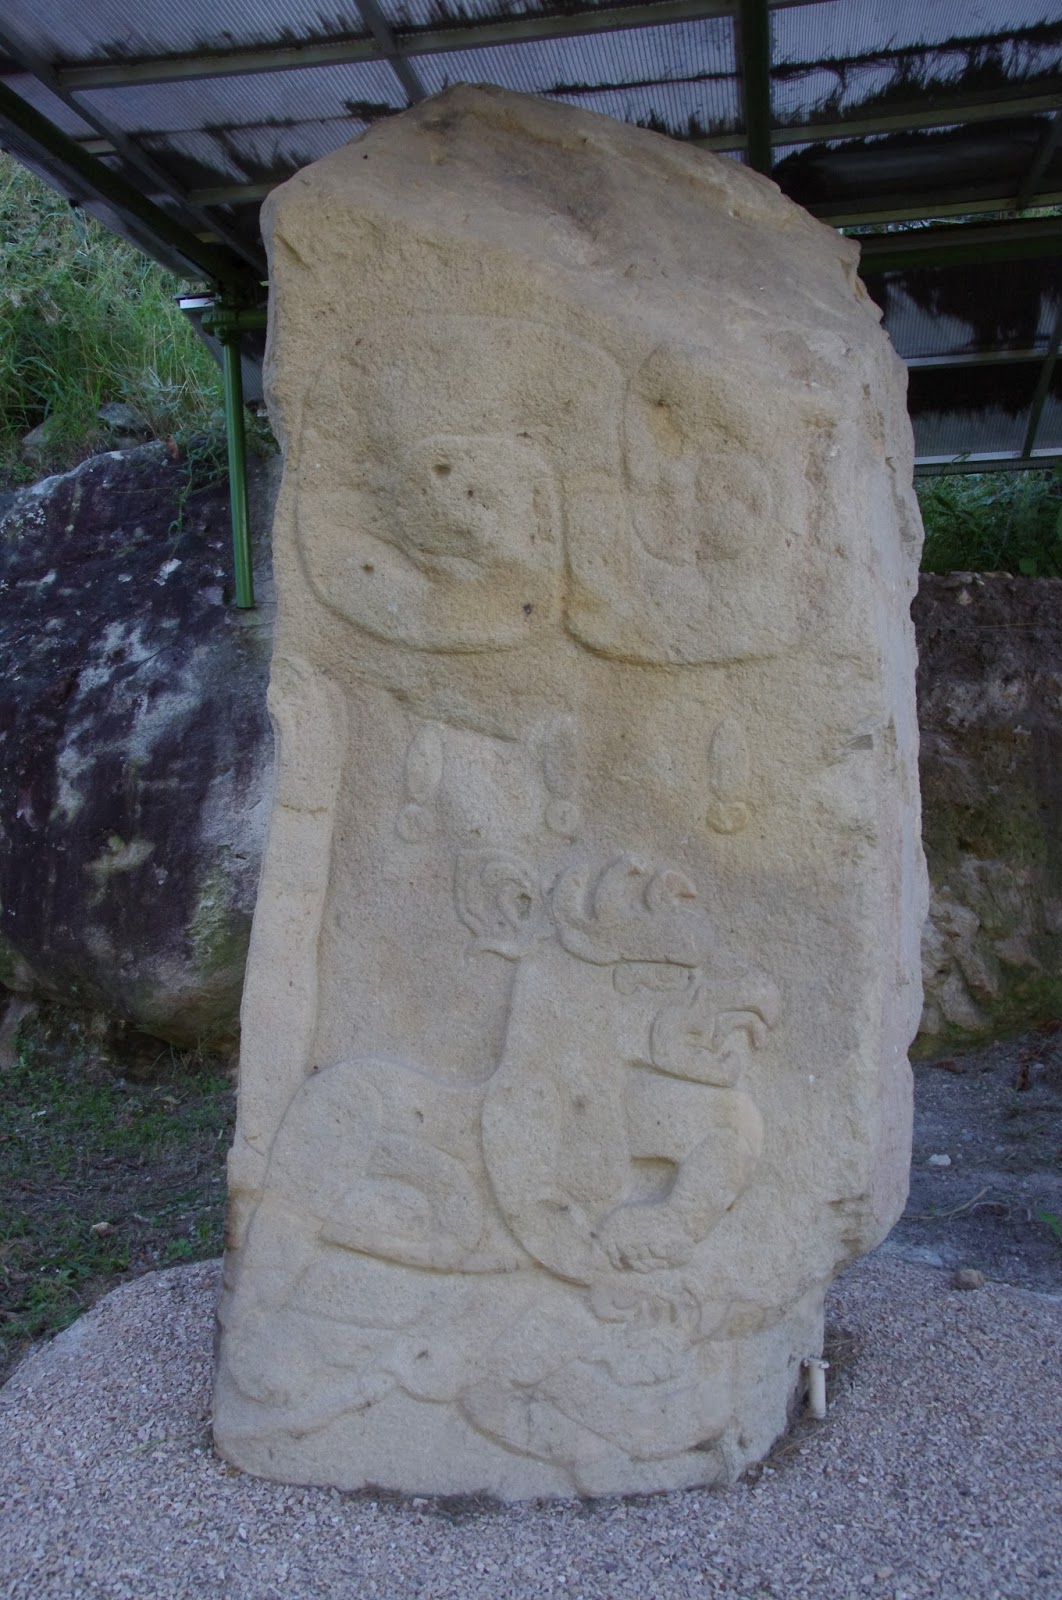
The figure of a Gryphon attacking a man on a loose stela found near the base of the Cerro Chalcatzingo. Note the exclamation signs (!) above the figure, probably representing large drops of rain. [Photo by Author] 
Another fragmentary monument (Monument no. 13) at the base of the hill shows, in the remaining portion, the same cave entrance with a figure, probably a priest, sitting inside it.  

Two more monuments among the over 40 present on the site are interesting for the purpose of our research. One, labelled Monument no. 21 depicts a woman in profile, standing next to a large rectangular object of unknown significance. The object appears to be a large pillar or obelisk, wrapped and covered in intricate designs. The object stands on a kind of platform, to which it seems to be attached. The platform encloses a square space with a diamond shape in the center and an opening in the middle. A similar scene is also portrayed on Monument no.32, this time representing a man mirroring the same gestures of the woman on Monument no. 21.

The monument marked no. 2, show a procession of elaborately clad personages wearing Olmec-style masks. Three figures are standing, brandishing what could be maces or torches, while a fourth figure is laying on the ground. This last figure is the most interesting, for it appears to be bearded and carries an elaborate headdress. It is unclear whether this is the depiction of a deceased or a bound prisoner.

A number of other carvings show serpents, jaguars attacking men (curiously depicted with a beak, which gives them the appearance of Gryphons, a subject otherwise unknown in Mesoamerican art), and an equally curious representation of a man wearing a helmet, who is either swimming or flying – attributes for which it has been aptly named “El Volador”.
The main pyramid-platform in the ceremonial center of Chalcatzingo, with the Cerro Delgado in the background. At its apex, the site had a population of between 500 and a thousand individuals [Photo by Author]
The spectacular landscape of Chalcatzingo, characterized by the remarkable alignment of three mountains, the Cerro Chalcatzingo (in the foreground, left), the Cerro Delgado and the almost perfectly pyramid-shaped Cerro del Chumil (in the background). The volcano Popocatepetl is hidden by clouds. [Photo by Author]

The siting of some of the bas-reliefs on large boulders apparently fallen from the cliff-face of the Cerro Chalcatzingo in the background [Photo by Author]

More of the curious rock carvings found on boulders around the base of the Cerro Chalcatzingo, believed to depict cosmogonical scenes related to the Creation of Man. [Photo by Author]
A secret cavern?

     For the extreme importance attributed to sacred caves in Chalcatzingo art, not a single significant cave is known in the Cerro Chalcatzingo or the neighboring Cerro Delgado. Both mountains represent singular geologic anomalies in an otherwise predominantly flat landscape. Their composition is a reddish porphyry, extremely hard and compact. Seen from a distance, together with the nearby Cerro del Chumil, they have the aspect of massive natural pyramids rising almost unnaturally from the plains of Morelos.

Because of the type of rock of which the Cerro Chalcatzingo and the nearby Cerro Delgado are composed, the presence of natural caves in their interior is extremely unlikely. It is, however, the peculiar way the cave entrance is depicted on the Chalcatzingo monuments and rock carvings that suggests we may not here be dealing with a natural cavern, but rather with an artificial tunnel or vault. The regular, quatrefoil shape of the cavern mouth, together with the other depictions of what appears to be a square or rectangular enclosure, are suggestive of an artificial space rather than a natural one.    
The impressive view from the summit of the Cerro Chalcatzingo, looking towards the Cerro Delgado (below) and the almost perfect pyramid shape of the Cerro del Chumil in the distance. Rising almost unnaturally from the level plain, these isolated peaks, which are moreover found in a perfect alignment to each other, represented places of natural sanctity for the early inhabitants of the Central Mexican highlands and might have inspired some of their earliest creation stories. [Photo by Author]
The figure of “El Rey” depicted on Monument no.1 sitting inside the cavern, further hints to the possibility that documents of some sort, together with “scrolls” and other sacred relics might have been buried inside the cavern. Additionally, the cave might have contained the burial of a very high-ranking individual of the Olmec or pre-Olmec elite.  

Another interesting parallel can be drawn between the carvings representing men being attacked and killed by jaguars, the references to rain in the form of clouds with rain drops and lightning, and the Mesoamerican creation myths. According to these early creation accounts, humanity had suffered at least four previous destructions, in which people were devoured by jaguars or drowned in a deluge. All of this seems to find a parallel in the strange rock-carvings of Chalcatzingo, which, according to several interpretations, might have been intended as an account of creation.

It is certainly suggestive to imagine the cave, surmounted by ominous clouds, as a sort of antediluvian shelter where documents and other artifacts were preserved from the coming deluge by a previous human race.
The strange, almost ´technological´ aspect of some of the objects displayed on the bas-reliefs, particularly the two bound pillars or obelisks portrayed on Monument no. 21 and on Monument no. 32, also seem to be related to the content of the cavern, particularly if the square enclosure depicted at the base of both monuments and is to be interpreted as a stylized cave or Earth monster.
Artist rendition of Monument No.1 of Chalcatzingo, known as "El Rey". One can appreciate both the cave (seen in profile) and the clouds pouring rain from above. 
The carvings on Monument No. 2, depicting a procession of masked men carrying maces or torches and a bearded individual lying on the ground.
Monument No. 21 of Chalcatzingo, depicting a woman touching a rectangular object of unknown significance, which could represent a bound pillar or stela, standing on top of a rectangular enclosure with an opening leading to a diamond-shape in the middle. 
Where, then, was this cavern located?
There are three possible locations for the cave entrance, two on the Cerro Chalcatzingo itself, and one on the nearby Cerro Delgado.  

The most obvious location would be on one side of the bas-relief known as “El Rey” or Monument no.1. There seem to be several large boulders on this spot covering what might be the entrance to a cavern, including parts of the bas-relief itself. The ground there is very humid, which might suggest the presence of a natural water source. There is moreover evidence of fairly recent excavations on the opposite side of the trench in which the bas-reliefs are located. If a cave existed at this spot, it has either collapsed or was covered by debris fallen from the cliff face in ancient times.   
The position of Monument No.1, known as "El Rey" (to the left of the picture), next to what could be the entrance of a collapsed cavern filled with large boulders. [Photo by Author]
A second location could be high up on the Cerro Chalcatzingo, where a rock ledge exists in the cliff face about one quarter of the distance to the summit. The position of this ledge on the almost vertical cliff-face and at an height of over 200 meters over the valley floor makes any exploration attempt almost impossible. The best piece of evidence for the existence of a cave or a yet undiscovered group of bas-reliefs on this spot is the fact that almost all of the rock carvings at the base of the Cerro Chalcatzingo are found on enormous rock boulders that must have detached from the mountain itself. Because of their position, it is very well possible that some of the bas-reliefs originally formed part of a continuous frieze located near the summit of the mountain, whose collapse left only the rock ledge which is still visible exposed.  
A view of the Cerro Delgado from the sunken patio in the main ceremonial area of Chalcatzingo. The profile of a monstruous face with two open eyes, nose and mouth can be made out on the rocks near the summit. [Photo by Author] 
A final possibility is that the cave entrance could be located not on the Cerro Chalcatzingo, but on the nearby Cerro Delgado. Pictures of the cliff face taken with the aid of a drone, do indeed reveal what might be cave openings very near the summit, in a location of almost impossible access. What is most intriguing about these possible cave openings is that they are strongly reminiscent, under certain light conditions, of the eyes and mouth of a giant monstrous face. This might explain the eyes placed around the mouth of the cave on the Chalcatzingo bas-reliefs. 
Could this be the reason why the site was also chosen by the Olmecs for realizing one of their most impressive settlements and artistic displays, so far from their cultural heartland on the Gulf Coast of Mexico? More research will be needed to confirm the existence of a cave entrance on the precise spot corresponding to the “mouth” of the Earth monster carved on the face of the Cerro Delgado.
A closer view of the Cerro Delgado from the air, near sunset. The oblique sunlight makes visible the entrance of some shallow caves near the summit of the mountain that curiously resemble the eyes depicted above the cave entrance on the two most famous Chalcatzingo monuments. If this interpretation is correct, the cave entrance may be found on the rock ledger where the "mouth" of the Earth monster is supposed to be. [Photo by Author] 
The discovery of this cavern might perhaps reveal more of the mysterious origins of the Olmec people and of Mesoamerican civilization as a legacy of the “Gods”.

A drone fly-over of the ancient site of Chalcatzingo and the nearby Cerro Delgado [Video by Author]: 

References:

[1] Chalcatzingo Archaeological Site – From Wikipedia:  https://en.wikipedia.org/wiki/Chalcatzingo
[2] David C. Grove, Ancient Chalcatzingo, University of Texas Press, Austin, 1987 – Online resource: http://www.famsi.org/research/grove/chalcatzingo/index.html
[3] Museum entry on Chalcatzingo, Morelos – National Museum of Anthropology,  Mexico City: http://www.mna.inah.gob.mx/coleccion/huellas-mna/anteriores/chalcatzingo-morelos.html

Wednesday, March 16, 2016

The Megalithic Ruins of Ancient Mexico - Part I

Megalithic Teotihuacan

Profile of  the main stairway of the pyramid of the feathered serpents in Teotihuacan, decorated with colossal serpent heads [Photo by Author]
               Mexico does not possess the impressive megalithic ruins of Peru and the Andes of South America, nor does it boast evidence of monumental architecture dating as far back as Caral and the other ceremonial sites in the Supe Valley of coastal Peru (dating as far back as 2,600 BC). Nevertheless, it certainly bears the footprints of equally enigmatic civilizations that prospered and vanished on its soil over several thousands of years, starting from the mysterious Olmecs, down to the Mayas, the Toltecs and finally the Aztecs.    
          
I have moved to Mexico last year from my natal country of Italy, and this has given me the chance to explore deeper the mysterious past of this ancient land.
Compared to the megalithic architecture of Peru, with its hair-tight joints and almost supernatural precision, ancient Mexican construction appears rather crude even in its most monumental expressions. For even the most impressive Maya pyramids, such as El Castillo of Chichen Itzá reveal a core of rubble and an outer casing of small quarried stones with loose joints, bound together with cement.
For this reason, it is even more so surprising to find among the rubble of dilapidated pyramids and temples some highly polished and perfectly finished megalithic stones. Almost invariably, these surprising megalithic findings do not seem to fit well with the rest of their surroundings, as if they belonged to an entirely different age and civilization.

Because of their apparent oddity, these megalithic remains have been largely ignored by the public and by specialists at large. Hardly a tourist stops in front of these strange megalithic relics, whenever they are not utterly inaccessible or restricted to visitors.
This is even the case in one of the most visited archaeological sites in the world, receiving as many as 100,000 visitors per day – Teotihuacan.

City of the Gods

               The ruins of what has been often called the Rome of America, Teotihuacan, lie a mere 50 Km North-East of modern day Mexico City.  At its peak, around 200 AD, Teotihuacan counted with a population of well over 125,000, hundreds of temples and palaces and three massive pyramids named after the Sun, the Moon and the Feathered Serpent (itself a symbol of the planet Venus). It is not my intention here to describe the ruins of this ancient city into any more detail than what is required by the subject of this brief dissertation – that is megalithic architecture in ancient Mexico.

The idea of starting a series of posts on megalithic architecture from a site which (rather obviously, even for the distracted tourist) does not boast any such examples would appear quite odd. Yet Teotihuacan does possess megalithic architecture, and on a colossal scale too; one just needs to walk slightly off the beaten path in order to find traces of it.  

For how impressive the Teotihuacan pyramids look from a distance, this impression of monumentality quickly dissipates as soon as one gets closer to the base or approaches the obligatory climb to the top. Not only are the pyramids not built of cut stone (and in this respect, they differ significantly from the Egyptian pyramids, to which they are so frequently equated), but they appear to consist of no more than cemented rubble and adobe (a kind of mud brick). That is, even if one ignores for a moment the rather imaginative early 20th century reconstructions.

But was it always the case?

The pyramid of the Sun as seen from the air, with the pyramid of the Moon in the background. The sheer impression of monumentality quickly vanishes as soon as one approaches the pyramid from close up. Unlike the Great Pyramid of Egypt, the Teotihuacan pyramids are not built of cut stone, but rather of a mix of cemented rubble and adobe. However, many hints suggest that they once similarly possessed a cut stone outer casing, which would have been later stuccoed and plastered to give it a smooth appearance. The pyramid of the Sun shares almost the exact same base measures as the Great pyramid of Giza, but has only half the height, resulting in a ratio of 4-´pi between the perimeter and the height. [Photo by Author]
Aerial photo of Teotihuacan, as seen from the Ciudadela. The pyramid of the feathered serpents is in the front, with the pyramids of the Sun and the Moon in the background. [Photo by Author]
Interestingly, Dupaix, one of the early pioneers of Mexican archaeology in the late 18th Century, and among the first to publish a sketch of the Teotihuacan pyramids in the West, still shows the pyramid of the Sun covered with a very regular cut stone casing (“revestido de piedras esquadradas” he would write in his report published a few years later). [1]

By the time Bullock visited the site in 1824, most of the casing stones were already gone, as he says that the outer faces of the pyramid were littered with pieces of “lime and cement…mixed with fallen stones”. He did however notice some “enormous stones” near the base of the great pyramid, including one “covered with sculptures” and another “with a hole in the middle”, which he suspected could have served as a sacrificial altar. [2]

Still to this day one finds several interesting stone blocks scattered in no apparent order around the main approach to the pyramid. Several of these carved stone blocks show very fine, polished surfaces, with sharp corners. Undoubtedly, they were once part of the outer casing of the pyramid of the Sun, and the ornamentations still visible on the stones portray the typical motifs of Teotihuacan art: figures of jaguars, circles, stars and sea shells.  

Several other finely carved stone blocks are scattered in a small sculpture park ("Parque escultorico") between the pyramid of the Sun and the Ciudadela - the vast walled compound that hosts in its center the pyramid of the feathered serpents. It is unclear where the stones originally belonged, but the variety of limestone, basalt, marble and even granite is quite impressive, as well as the very accurate finish of some of the stone blocks.

One needs however to reach the pyramid of the feathered serpents to find the first real and most compelling examples of megalithic architecture at Teotihuacan.

Detail of the ornamentation of the pyramid of the feathered serpents, with its characteristic serpent heads. From the picture above, it is possible to appreciate how far each stone extends inside the pyramid masonry. Each serpent head, including the body, is nearly 2 meters long and has an estimated weight of over 4 tons. [Photo by Author]
Another detail of the elaborate ornamentation of the pyramid, following the classic Talud-Tablero style of Teotihuacan architecture. The facade alternates serpent heads to giant masks interpreted to be the effigy of the rain-God Tlaloc, showing serpent-like as well as feline features. [Photo by Author]
The pyramid is today mostly hidden behind the so-called “adosada” platform, which was added to it towards the end of the 4th Century AD and covered much of the earlier structure. It was thanks to this later addition that the beautiful stone façade of the pyramid could be preserved along its western side, allowing a glimpse into how the Teotihuacan pyramids would have looked like had their stone casing been spared centuries of looting and quarrying.

The façade itself consists of beautifully carved stones, jointed and fitted together without mortar in the usual Teotihuacan Talud-Tablero style. The fantastic figures on its sides allude to the cosmic serpent, and alternate feathered serpent heads with masks of the god Tlaloc, amidst seashells and other marine symbols clearly related with water and the ocean (perhaps suggestive of the emergence of the sacred mound from the primordial waters of creation) In the few places where individual loose stones are visible, the very high quality of their workmanship can be fully appreciated, exhibiting sharp edges and perfectly planar surfaces unlike anything to be found elsewhere at Teotihuacan.   

In early February, I received from a friend some very intriguing pictures of large megalithic stones lying scattered in a vast area located immediately at the back of the Ciudadela and apparently coming from excavations conducted around the main pyramid itself. This area has now seemingly been fenced off, but was accessible at the time of this friend's visit in February.

To access it, one would need to walk along the entire perimeter of the Ciudadela until reaching its opposite (Eastern) side from the Avenue of the Dead. There, a ramp leads across the massive outer perimeter wall into the esplanade where the megalithic stone blocks are to be found.  

Not only are these possibly the largest stones ever to be found at Teotihuacan, but they are also the most finely cut and polished – to a level comparable to the ones forming the façade of the pyramid of the feathered serpents itself. 

As it can be seen from the pictures below, most of the stones are limestone and would have once formed part of a continuous façade not unlike the portion that is still preserved underneath the “adosada” platform.  Many of the larger stone fragments seem to belong to the familiar snake heads and masks that must have decorated the pyramid on each one of its four sides, but others also bear decorations of a different kind - not found on the other sides of the pyramid wherever its sculptured decoration has survived the ravages of time.

What is perhaps most striking is that these examples of megalithic architecture are almost invariably found in the oldest layers of construction of the ancient metropolis, and we would not rule out the possibility that they might have once formed part of even older, now vanished megalithic structures – perhaps later reemployed by the builders of Teotihuacan of the historical period for their constructions.

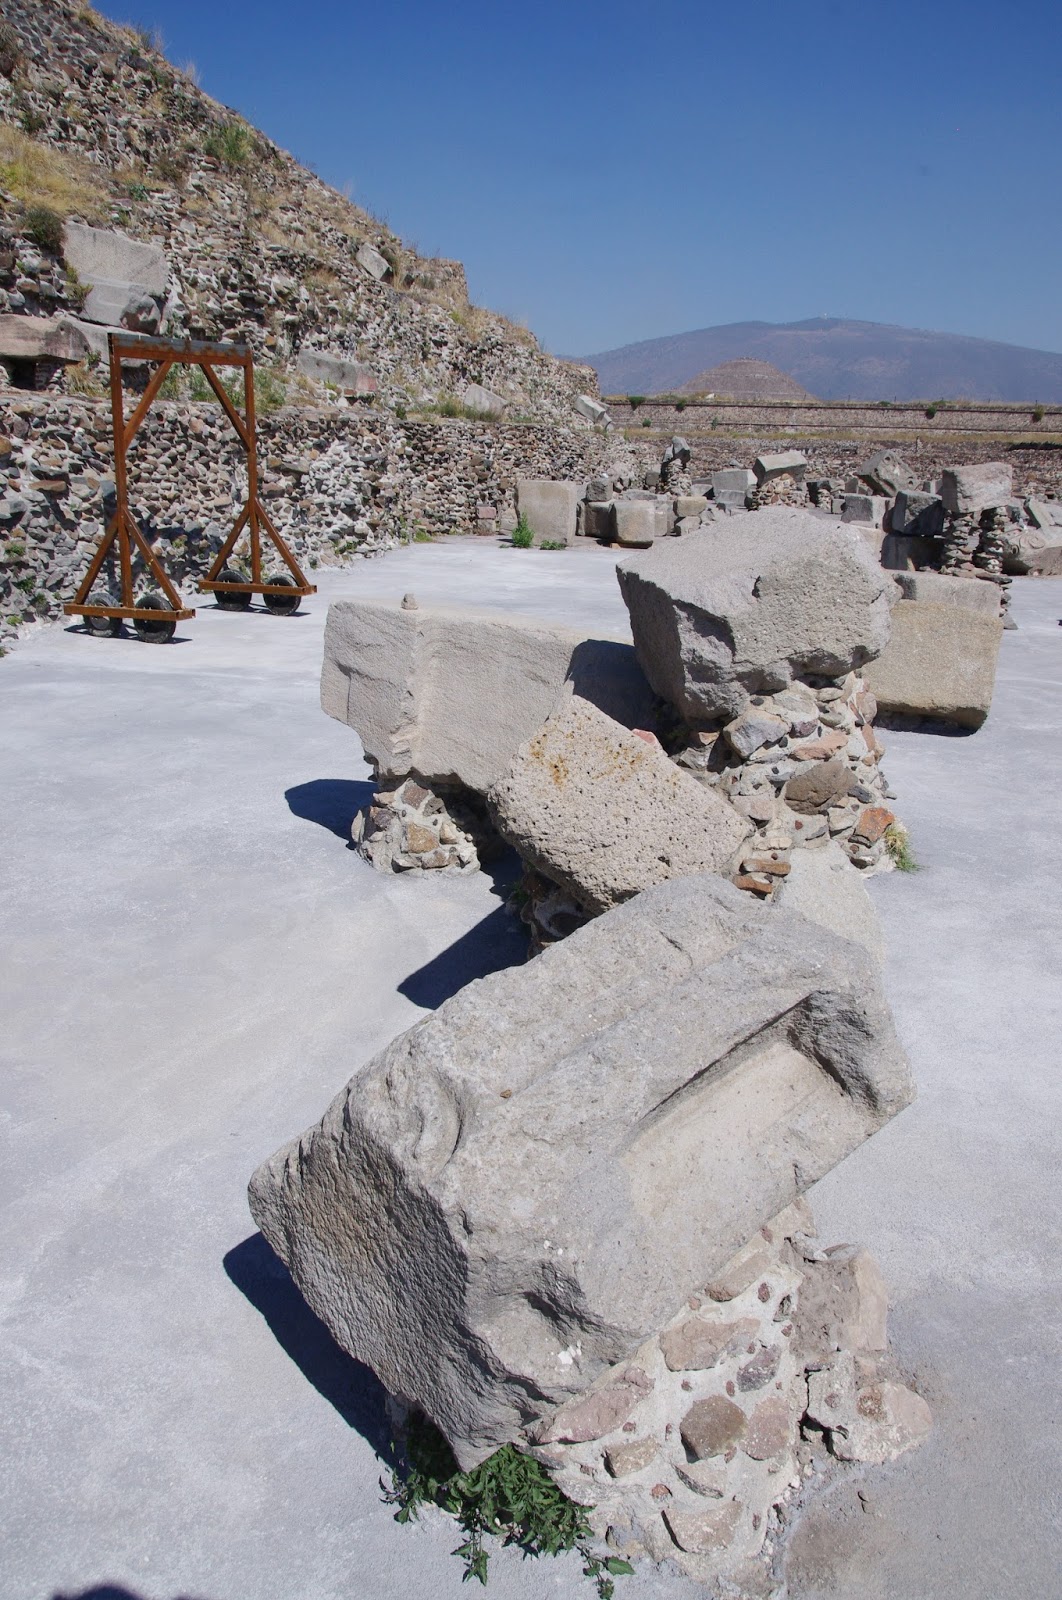
An overview of the area behind the pyramid of the feathered serpents, with many of the large megalithic stone blocks lying scattered around its base, each one weighting multiple tons. [Copyrighted picture - No reproduction allowed]
A detailof the state in which many of the stones are to be found, partially embedded in the now demolished filling of the "adosada" platform. Not the curious U-shape of some of the larger blocks. [Copyrighted picture - No reproduction allowed]
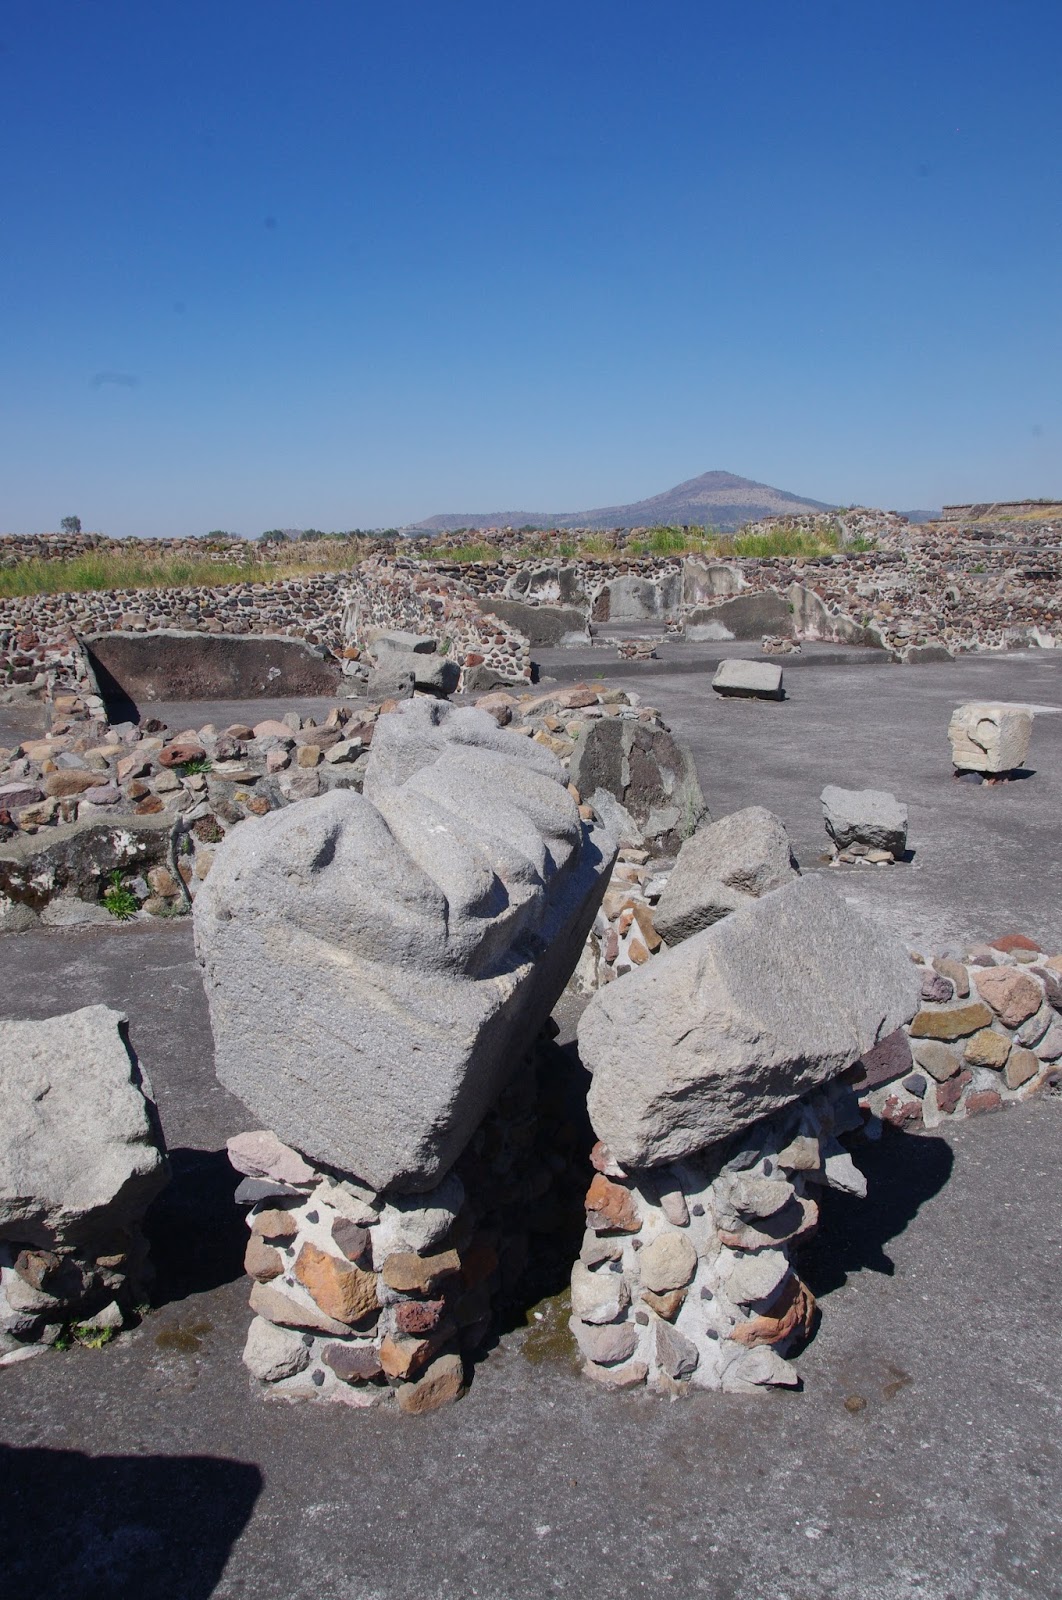
More megalithic stone blocks scattered around the base of the pyramid, some of which bearing the same ornamentation as the blocks found on the main facade of the pyramid, to the sides of the monumental stairway. See for instance the large serpent head in the foreground. [Copyrighted picture - No reproduction allowed]
Some of the stones appear to be badly eroded or deliberately damaged, while others exhibit perfectly smooth surfaces and straight angles. One is left to wonder as the reason why these stones ended up being scattered and reused in the filling of the "adosada" platform. [Copyrighted picture - No reproduction allowed]
Echoes of the fifth sun

In the legends and myths of the Aztecs, Teotihuacan was the place where the gods convened to give birth to the Fifth Sun of our era, after a previous world age had ended in darkness. It is in that remote age that we need to look for the unknown megalithic builders of Teotihuacan.

According to a story that was told and copied by Bernardino de Sahagún soon after the conquest:

They say they came to this land to rule over it…they came from the sea on ships, a multitude of them, and landed on the shore of the sea, to the North…from there they went on, seeking the white mountains, the smoky mountains…led by their priests and by the voice of their gods. Finally they came to the place that they called Tamoanchan…and there they settled for some time…but it was not for long, for their wise masters left, took again to their boats…bringing back with them all their holy books and their sacred images[3]

If we are to believe the informers of Sahagún, the builders of Teotihuacán-Tamoanchan had come from the sea, and had brought with them the principles of all arts and sciences. Did they also bring knowledge of megalithic architecture with them?

The beginnings of Teotihuacan are obscure. Monumental architecture on the site sprung almost immediately, in a single spree of construction that resulted in the general layout of the site as we appreciate it today, with its three main pyramids distributed along the 3-miles stretch of the Avenue of the Dead.     

New constructions were added on top of the older, but always following the same grand plan drawn by the original unknown founders of the city, perhaps centuries or even thousands of years earlier.

Perhaps these scattered megalithic remains are all that is left of the original City of the Gods.

References:
[1] From a Drawing in BNAH, inv. 58, 21x30.7 cm
[2] William Bullock, Six months Residence and Travel in Mexico, p. 416 (London, J. Murray, 1824)
[3] Bernardino de Sahagún, Codice Matritense de la Real Academia, folio 191,192

A detail of a large monolithic serpent head from a complex of buildings along the Avenue of the Dead. All over Teotihuacan and ancient Mesoamerica, the most sophisticated architecture is always found in the lower occupational layers. In this case, the floor level was raised when a new platform was built on top of the already existing one, thus covering and preserving its beautiful stone ornamentation. [Photo by Author] 
From this other perspective of the same building, it is easy to appreciate how the older construction (below the later floor level) exhibits a much superior workmanship and architectural technique, with the use of larger, sometimes even megalithic stones. [Photo by Author]
One of many architectural fragments preserved in the "Jardin Escultorico" of the site. This one in particular bears a very elaborate ornamentation and might have been part of a larger sculptured monolith, of which it is the only surviving fragment. [Photo by Author]
More interesting sculptural fragments from the "Jardin Escultorico". This one is carved in a way similar to the crown of feathers placed around some of the giant serpent heads that decorate the facade of the pyramid of the feathered serpents, a few hundred meters to the South. [Photo by Author]
Slightly off the beaten path, one finds literally hundreds of fragments of sculptures, with varying degrees of finish and polish. Unfortunately there is no information provided on the provenance of these fragments. [Photo by Author]
Some of the architectural fragments aligned on one side of the inner courtyard of the Ciudadela, near the pyramid of the feathered serpents. [Copyrighted picture - No reproduction allowed]
More of the elaborately carved stone blocks lying in the courtyard of the Ciudadela. Not the very fine polish and finish of some of the larger stones in the foreground. [Copyrighted picture - No reproduction allowed]
This picture, taken from one side of the pyramid of the feathered serpents, clearly shows the exposed nucleus of the pyramid , with its elaborate architectural ornamentation, with the remains of the "adosada" platform clearly visible to its left. The empty space between the two is a result of  20th Century restorations. [Copyrighted picture - No reproduction allowed]
A particular of the sculptured decoration of one of the outer faces of the pyramid of the feathered serpents, where large and carefully fitted stone blocks are clearly visible embedded in the more incoherent masonry that constitutes the core of the pyramid. [Copyrighted picture - No reproduction allowed]
Some of the large megalithic stone blocks lying in the esplanade behind the pyramid of the feathered serpents. Not the large serpent head and body in the foreground, as well as the many other beautifully carved and sculptured stone blocks. [Copyrighted picture - No reproduction allowed] 
Another view of the chaos of megalithic stones lyng around the base of the pyramid of the feathered serpents. [Copyrighted picture - No reproduction allowed]
Of the several sculptured fragments lying around the base of the pyramid, many are found still partially embedded in the masonry fill of the pyramid, as if they had been simply dumped there after the demolition of the original construction. [Copyrighted picture - No reproduction allowed]
This enormous stone, one of the largest on the site, was probably part of a continuous frieze. No similar ornamentation exists on any one of the other preserved stone blocks that decorate the main facade of the pyramid. This stone might belong to an entirely different construction. Perhaps it formed part of the temple that would have originally stood on top of the pyramid and of which no other trace survives to this day. [Copyrighted picture - No reproduction allowed] 
Even this comparatively small fragments shows the very fine quality and workmanship of some of the stones, all apparently carved in complex tridimensional patterns as part of a gigantic architectural composition. [Copyrighted picture - No reproduction allowed]
A curious mask carved on a large megalithic stone block. An almost identical carving is found in the site Museum of Teotihuacan. [Copyrighted picture - No reproduction allowed]
More of the very large megalithic stone blocks still lying in their original position  where they were dumped into the masonry fill of the "adosada" platform (now demolished). Are we looking at the remains of deliberate destruction, a kind of damnatio memoriae, or was perhaps a cataclysm responsible for the collapse and ultimate abandonment of these structures? [Copyrighted picture - No reproduction allowed]
Another view of the same area with more of the large megalithic stone blocks still partially embedded in the later masonry fill of the pyramid. [Copyrighted picture - No reproduction allowed]
Particular of a stone block with a motif resembling a crown of feathers or petals like the ones that encase the serpent heads placed on the main facade of the pyramid. [Copyrighted picture - No reproduction allowed]
Another of the large U-shaped stone blocks lying above a broken serpent head still embedded in the later masonry fill. The serpent head block would have originally been inserted amidst two U-shaped stone blocks forming a crown around it. [Copyrighted picture - No reproduction allowed]  
Particular of a stone block with a motif resembling a crown of feathers or petals like the ones that encase the serpent heads placed on the main facade of the pyramid. Note the very fine workmanship of the tridimensional pattern on the stone. [Copyrighted picture - No reproduction allowed]
Another view of the chaos of megalithic stones lyng around the base of the pyramid of the feathered serpents. [Copyrighted picture - No reproduction allowed]
Another view of the chaos of megalithic stones lyng around the base of the pyramid of the feathered serpents. [Copyrighted picture - No reproduction allowed]
Particular of one of the few other areas of cut stone architecture at Teotihuacan, this time a stairway leading to a palatial building on one side of the Avenue of the Dead, near the Plaza of the Moon. The quality of the stone architecture visible here is a very sharp contrast to the poor construction of the building behind. An older layer of construction is also visible in the background under the later masonry filling. [Copyrighted picture - No reproduction allowed]