Wednesday, December 24, 2014

A Journey into the X-Zone

The Mysterious "Zona-X" of Cusco
A view of the idyllic landscape sorrounding the "X-Zone" of Cusco, which extends just a short distance from the great megalithic fortress of Sachsayhuaman. What seems just a natural landscape is in fact littered with the signs of a very mysterious past: carved stones, altars, shrines and the entrances to several underground tunnels and caves. [Photo by Author]
Unknown to many of the tourists who visit the nearby fortress of Sachsayhuaman, overlooking the ancient city of Cusco, Peru, a short cab ride (or a very scenic walk) will take you into the hearth of the “X-Zone”.

It is difficult to describe what the “X-Zone” actually is. At a minimum, it is an impressive collection of megalithic ruins, a maze of underground tunnels and strange rock-cut monuments. But there is also a more sinister side to it, related to mysterious disappearances and sightings. This is, by the way, not surprising for an area so isolated and rich in caves, both natural and man-made.

The first approach to the X-Zone is from the road connecting Sachsayhuaman and Q’enko to the nearby ruins of Puca Pucara and Tambomachay. The area is immediately recognizable as a large rocky outcrop surrounded on one side by massive polygonal walls, very much reminiscent of the walls of Sachsayhuaman.
There are extensive signs of quarrying, and there is no doubt the area was used as a stone quarry at some point. There are elements, however, that point to a much different function for the area before it was turned into a stone quarry. Many of the walls of the rocky outcrop appear to have been cut into regular shapes to form little chambers, shrines and doorways.
There is a sense of extreme antiquity here, which is further reinforced by the severe erosion and weathering of many of the stone surfaces. Interestingly, many of the neatly carved chambers and doorways which are now fully exposed to the elements appear to have been once underground and to have only been exposed by quarrying or erosion.
A set of niches and rock-cut doorways, highly suggestive of a funerary arrangement (the niches served perhaps to contain mummified bodies or other offerings). Much of the superstructure of this chamber seems to have been quarried away, leaving the rock walls exposed to the weathering agents. [Photo by Author]
A carved rocky outcrop, also in the vicinity of the "X-Zone", likely used as a quarry for the nearby fortress of Sachsayhuaman. [Photo by Author]
These carved walls and chambers show remarkable polish and many unusual features also found at several pre-Inca sites around Peru (See my previous entry – The Vitrified Ruins of Ancient Peru [2]), including partial vitrification.

The most unique and unusual feature of the “X-Zone”, however, is the maze of tunnels that extends deep underground inside the rocky outcrop. It is likely that this might correspond to the area known from ancient sources as the “Chincana Grande”, or the “Great Chincana”, a word meaning labyrinth or maze in Quechua. The X-Zone would appear to be a much more likely candidate for this than the other rocky outcrop which is more commonly known by the same name closer to Sachsayhuaman (there are actually two Chincanas near Sachsayhuaman, one called the “Chincana Chica”, on the Rodadero hill facing the giant megalithic fortress, which consists of some short tunnels that can be rather effortlessly explored, and a large rocky outcrop commonly – but in our opinion mistakenly – identified as the Great Chincana, where several shrines and steps have been carved into the rock, yet bearing no trace of tunnels or other features that might justify such a name).

The mysterious subterraneans of the Incas

Many legends relate to a maze of tunnels and ancient passageways supposedly existing underneath the city of Cusco and dating to a time possibly earlier than that of the Incas. According to a long established tradition, dating back to early colonial times, these tunnels are supposed to connect the temple of the Sun in Cusco (the famed Qorikancha) to the giant megalithic fortress of Sachsayhuaman, as well as to many other places as far as Tiwanaku in Bolivia. [1]

According to a famous story, reported among others by the historian Garcilaso de la Vega, vast treasures were concealed in these tunnels in the days of the siege of Cusco by the Spaniards, including the fabulous Sun of Gold that once shone in the innermost shrine of the Qorikancha of Cusco.

Other more recent tales, although somehow harder to verify, relate of entire expeditions vanishing without a trace into the maze of tunnels underneath the city in search of the fabled gold of the Incas. 

Doubtless, the “Zona-X” is the closest neighbor to the maze of tunnels that is the matter of such legends and fairy tales. Everywhere one sees the entrances to countless tunnels and underground passages, often branching out in multiple directions and intersected by other smaller tunnels. Some of the galleries are very neatly carved, with regular outlines and polished walls and ceilings; some even have steps carved in the floor, leading to unknown depths. In other cases, however, the galleries resemble natural caves, the workmanship is very rough and the course irregular.
A neatly cut stone surface. Was it part of some underground chamber or hypogeum now exposed by quarrying and erosion? Note how the carved walls and ceiling end abruptly where the rock appears to have been cut, [Photo by Author]
A curiously shaped niche, which was apparently left unfinished. [Photo by Author]
One very large gallery crosses almost the entire length of the rocky outcrop, covering a distance of a few hundred feet. It is unusually large and spacious, reaching at points an apparent height of over 3 meters. There are niches carved in the walls, which also bear signs of vitrification and have a mirror-like appearance. Even this gallery is intersected by countless smaller tunnels, some leading up and partially obstructed, others leading down, deep into the bowels of the Earth. Not even the local guides know where many of these tunnels could lead. One older guide that we interviewed at the site claimed he was able to follow one such tunnel for over 20 minutes, down to the point when the heat and the lack of oxygen would make it impossible to go any further. Yet he would ensure us that the tunnel continued steeply going down towards some dark abyss of unfathomable depth. Other guides would confirm the tale and swear that if one were to follow these tunnels to the end, he would emerge exactly from underneath the Qorikancha or somewhere near the Cathedral of Cusco. 
One of the countless tunnels that can be found in the X-Zone. This one appear to be a natural cave that was then artificial enlarged and is also intersected by several other passages and tunnels. [Photo by Author]
A neatly carved tunnel entrance, also laid exposed by erosion and quarrying. One can see the walls of some kind of antechamber leading into the tunnel, which has now lost its original roofing (one of the roofing stones can still be seen right above the entrance to the tunnel, tightly inserted between the two rock walls). [Photo by Author]
The many shrines and rock-cut altars one finds at the site doubtlessly testify to the importance and sacredness of the place in ancient times. A small temple was built on one side of the rocky outcrop, although the poor workmanship of its construction, mostly consisting of loose stones, would place it well into Inca times.


A visit to the “X-Zone” is also easily complemented by a visit to the nearby Temple of the Moon and the Temple of the Monkeys, which also hold many fascinating secrets and unexplained features (See my previous entry – The Vitrified Ruins of Ancient Peru [2]). 

Notes:

The approximate coordinates of the site are: 
13.496427 S, 71.974033 W (from Google Maps) - A sign near the entrance points to an area of the archaeological park of Sachsayhuaman called Lanlakuyok. Due to the isolated position of the site, we highly recommend hiring an expert local guide. 

[1] The Koricancha Project is currently investigating some of these reports, which have already led to some highly promising discoveries and findings. More details can be found on the Project's website: http://www.koricancha.net/index.html

Saturday, September 6, 2014

The Vitrified Ruins of Ancient Peru

And I may say, once and for all, carefully weighing my words, that in no part of the world I have seen stones cut with such mathematical precision and admirable skill as in Peru, and in no part of Peru are there any to surpass those which are scattered over the plain of Tiahuanaco.
[Ephraim George Squier, Incidents of Travel and Exploration in the Land of the Incas, 1877, p. 279]
Cusco, the famous stone of the twelve angles, masterpiece of megalithic stone masonry. [Photo by Author]
Ever since the time of the discovery by Europeans of the remarkable megalithic ruins of ancient Peru, travelers and scholars have wondered at the remarkable workmanship and precision of the stone cutting and dressing techniques employed by the ancient Peruvians.

The megalithic architecture of the Andean altiplano of Peru and Bolivia is indeed remarkable. It has the same clear and neat lines that only ancient Egypt was able to express, and then only briefly over the course of the IV Dynasty of the Old Kingdom. Yet, very often, what is labelled as “Inca architecture” has little if anything to do with the Incas, a people conquered by the Spanish conquistadores in 1533 and whose empire stretching over much of today’s Ecuador, Peru, Bolivia, Chile and parts of Argentina lasted for almost two hundred years since the late XIII Century AD or the beginning of the XIV Century AD. Indeed, most architectural historians and archaeologists have now come to recognize in the megalithic architecture of the Peruvian and Bolivian highlands the legacy of much older civilizations, including the Wari and the Tiwanaku empires, whose history already stretched back several centuries (perhaps even millennia) by the time the Incas became lords of  the land. 

Over the last couple of decades, architectural historians such as Jean Pierre Protzen and Stella Nair have addressed the mystery of how a civilization with no knowledge of the wheel and which only possessed rudimentary copper tools and chisels could have quarried, transported, dressed and fitted enormous blocks of hard granite, porphyry and andesite stone with the almost supernatural precision that one can see in the ancient sites of Peru and Bolivia. [1,2]
Even though their experiments have been able to shed some light on the techniques that, even with very rudimentary tools, could have been used to craft perfectly planar surfaces, accurate right angles and millimeter wide joints, many aspects of ancient Andean stone cutting and architecture remain unexplained.

One of the most puzzling and debated issues with Andean megalithic architecture is the apparent vitrification of the stone surfaces one notices at several ancient sites. If rocks were indeed vitrified, as some historians claim, their ancient builders ought to have possessed some yet unknown means by which they were able to soften, melt and in some cases vitrify enormous masses of rock, making it extremely easy to carve stone as hard as granite and andesite in any kind of desired shapes and angles.

The most prominent features of these “vitrified” rocks include:
  • A shiny, glossy appearance that reflects light like a mirror
  • The presence of a “layer” on the surface of the stone, where the apparent vitrification is visible
  • Evidence of vitrification in places where it would be illogical or simply impossible to achieve a similar level of polish by any other more conventional technique (such as hammering, chiseling or polishing with an abrasive substance such as sand or quartz powder)
  • An evident discoloration or change in color and texture of the stone in areas where the vitrification phenomenon is apparent
  • Marks in the stone or other evidence that might suggest that the stone was indeed molten or softened at some point during construction  
  • The presence of a residual magnetic charge in the stone, detectable by means of a compass (although it is unclear how this might be related to the vitrification observed, if at all)
  • The sockets where metal clamps would have been inserted to join together adjacent blocks of stone are often visible in stones that bear traces of vitrification (with the sockets or T-Grooves also showing signs of vitrification)

Below is an overview of some of the anomalies and apparent traces of vitrification we have been able to document at several Peruvian sites.

Cusco, Qorikancha
A set of perfectly aligned windows inside the Qorikancha, the “Golden Enclosure” of ancient Cusco. [Photo by Author]
The Qorikancha, meaning “Enclosure of Gold” was the most important state temple of the Inca Empire, in the heart of their capital city of Cusco. The ruins of the Qorikancha survive underneath the modern day church and convent of Santo Domingo, and are universally recognized as one of the finest examples of Inca stonework in the so-called “Imperial style” using large, squared blocks of granite or andesite. Indeed, a number of elements may suggest an even older origin for the temple, perhaps dating back to the time of the Wari and Tiahuanaco empires (these include the presence of T-Grooves designed to host metal clamps, typical of Tiahuanaco architecture but absent from Inca construction techniques, as well as some controversial astronomical alignments that might point to an even earlier construction date. [3])

The architecture of the Qorikancha is both imposing and austere. The interior is divided in a number of rooms facing a central courtyard, while the outer walls rest on an imposing series of terraces towards the river Huatanay (now little more than a streamlet), that culminate in an impressive curved wall likely built for some astronomical purposes. The stones that compose this outer wall show a remarkable degree of polish. Although these stones do not bear any clear signs of vitrification, their almost metallic finish and mirror-like polish is indeed remarkable.
The beautiful curved wall outside the Qorikancha, overlooking the valley of the river Huatanay. It was likely used for astronomical observations and also hosted a solar gnomon called a Intihuatana. [Photo by Author]
The wonderful outer wall of the Qorikancha facing Calle Ahuacpinta. It is possible to appreciate the very tight joints and the indenting between the stones.
Another view of the outer wall of the Qorikancha facing Calle Ahuacpinta. The horizonal joints are also vitrified. [Photo by Author]
The outer wall facing Calle Ahuacpinta is perhaps the most remarkable as it shows a number of features that testify to the extreme skill of the ancient stonemasons. The wall is entirely built of pinkish-gray granite, using neatly fitted and joined rectangular blocks. Even though the vertical joints are rarely perpendicular, the horizontal joints run almost perfectly straight. 

If observed from close enough, however, the joints reveal something truly remarkable. First of all, each stone possesses a slight, almost imperceptible indentation, so that even the horizontal joints are never truly horizontal, but designed in such a way that each stone would be “locked” in place by means of tiny indentations in each of the adjoining stones. Nevertheless, the joints are so tight as to be barely visible and not even the proverbial sheet of paper could be fitted in between two stones.

The amount of work required to achieve such a perfect fit while keeping tiny indentations between the blocks would be unconceivable by any modern standard, and can only find justification in the high seismicity of the region (perfectly horizontal and perpendicular joints would have caused the stones to slide during an earthquake, while the tiny indentations would have kept them tightly into place). In addition to this very peculiar fit between the blocks, the joints (especially the horizontal joints) appear to be vitrified. A shiny, vitrified layer can be seen at night between the joints or by pointing a flashlight parallel to the wall. There is no explanation as to how this level of vitrification was achieved or why. From a structural point of view, however, the vitrification of the joints would have conferred the wall an almost indestructible strength making it extremely resistant even to the most violent earthquakes.

Vitrification, however, is not limited to the joints. A few stones in the interior of the Qorikancha also show evidence of glazing as if covered by a vitrified film or layer that reflects light. Oddly enough, this coating seems to have been hammered or chiseled away at some point, leaving the stone with a much rougher appearance (why or when this was done remains the subject of speculation, although this might be a consequence of the walls being stuccoed and painted during colonial times).
A dark corridor inside the Qorikancha well expresses the severe and monumental character of this structure. [Photo by Author]
A partially vitrified stone block inside the Qorikancha. Interestingly, the vitrified layer seems to have been deliberately hammered and chiseled away at a later date, possibly during colonial times. [Photo by Author]
Inside the Qorikancha, several stones and niches bear traces of perfectly drilled holes and grooves whose purposes is unknown (it has been speculated they might have held golden plaques, doors, hinges or other ornaments). Some of the holes were drilled in the hard granite for a depth in some cases exceeding 50 centimeters and with a diameter of up to 4 or 5 centimeters.
A remarkable niche inside the Qorikancha, with drilled holes and mysterious grooves. [Photo by Author]
Cusco – Sachsaywaman

The gigantic fortress of Sachsaywaman dominates the city of Cusco from a hill. Some of the stones used for its construction weigh in excess of 250 to 300 tons, and are fitted together with remarkable accuracy. Many of the stones employed in the construction of the fortress appear molten, as if they had been artificially softened and fitted into place, some of them even bearing partially vitrified “scars” suggestive of the application of very intense, concentrated heat.
One of the megalithic gateways leading into the great fortress of Sachsaywaman, above the city of Cusco [Photo by Author]
Some of the strange marks or scars visible on certain stones at Sachsaywaman appear to be the product of intense heat applied to the stone and are also partially vitrified. [Photo by Author]
The most remarkable signs of vitrification are however found on rocks on the hill facing Sachsaywaman (called Rodadero because of the round shape of the vast stone amphitheater that was carved into its summit). A particular rock platform called the “Throne of the Inca” has perfectly planar, partially vitrified surfaces cut in steps, which also appear to be heavily magnetic. Many of the nearby stones are also carved into steps, often forming long stairways, niches and altars. 
The “Throne of the Inca” facing the fortress of Sachsaywaman, on the hill of Rodadero. The steps show signs of at least partial vitrification and bear significant magnetic anomalies. [Photo by Author]
Even though the severe weathering of the rock surfaces would have removed or concealed any sign of vitrification, the rocks (some of them weighing hundreds of tons) appear to have been cracked and split by intense heat that permanently altered the color and texture of the stone. Where the stone has been somehow protected from the weather, vitrification is however evident. 
A carved rock surface on the hill of Rodadero, above Sachsaywaman. This enormous rock appears to have cracked under the effect of extreme heat. It is surrounded by other fragments of stone showing similar cracks and fractures, which must have once been part of some colossal fallen construction. [Photo by Author]
A vitrified tunnel near the Chincana Chica on the hill of Rodadero. Not the mirror polish on the walls and on the ceiling. [Photo by Author]
An area with numerous caves and tunnel called the Chincana Chica contains several tunnels whose walls and ceiling are entirely vitrified to an almost mirror-like polish. The purpose of this strange network of tunnels is unknown, but their extreme antiquity is testified by the fact that many of them, including several chambers that must have once been underground, are now open to the air as they have been exposed by the erosion and quarrying of the rock above.   

Cusco – Q’Enko
The great cave of Q’Enko. The surfaces of the altars and tables show clear signs of having been vitrified. [Photo by Author]
A detail of a vitrified stone surface on the side of one of the altars in the cave of Q'Enko. Vitrification appears as a thin layer on the surface of the stone. [Photo by Author]
Q’Enko is located on a rocky outcrop a short distance from Sachsaywaman and is divided in two areas called Uchuy Q’Enko (meaning “Little Q’Enko) and Q’Enko proper. Uchuy Q’Enko has more of the strangely carved rocks and cyclopean walls reminiscent in style of the constructions of Sachsaywaman. The rock surface contains many carvings that might have once been chambers and corridors that are now open to the air and badly weathered. The extreme weathering of the stone is even more puzzling if one considers that it is entirely composed of very hard andesite stone, a rock very similar to basalt. One particular trench cut into the rock is very much suggestive of a portcullis system connected to a small canal, with parallel grooves clearly visible on both sides of the trench.
The main cave of Q’Enko, believed to be used in funerary rituals, contains several tables and altars (for lack of any other suitable functional explanation) whose surface is entirely vitrified.

Cusco – Temple of the Moon (and Temple of the Monkeys)

The little know Temple of the Moon (and the nearby Temple of the Monkeys) are two rarely visited sites located in the vicinity of Q’Enko. The so-called Temple of the Moon is in fact a large rocky outcrop containing many caves where altars and other structures have been carved into the living rock. The most remarkable of these caves, containing a large ceremonial platform or altar and accessed through a short descending stairway, is entirely vitrified both on the walls and the ceilings. Vitrification of the rock surface is so extensive that the stone shines and reflects the light like a mirror. One can see his own image reflected on the walls and the ceiling as if they were entirely made of polished glass. Similar traces of vitrification are also found on a large altar inside the Temple of the Monkeys, where erosion has left exposed a system of underground chambers and passageways.
The steps leading into the cave of the Temple of the Moon. Note the mirror-like reflection of the stairway on the left wall. [Photo by Author]
Another view of the cave of the Moon, from inside. All the walls and ceilings are entirely vitrified. [Photo by Author]
A view of the Temple of the Moon, from the outside, carved into a rocky outcrop a short distance from Q’Enko. It is possible to see what were clearly the walls and ceilings of chambers that are now entirely exposed to the elements. [Photo by Author]
Ollantaytambo

The great fortress of Ollantaytambo rests on a steep terraced hill dominated by the gigantic megalithic walls of the temple of the Sun, guarding one of the accesses to the Sacred Valley near Cusco.
The large megalithic wall of the Temple of the Sun of Ollantaytambo. Each one of the six porphyry monoliths that compose the structure weights in excess of 70 tons and comes from quarries located at a distance of over 5 Km, on the opposite side of a deep ravine. [Photo by Author]
Ollantaytambo is most famous for the six giant porphyry megaliths, each weighing in excess of 70 tons, which form the faƧade of the Temple of the Sun (the original appearance of this massive megalithic structure is still the subject of speculation). Similar to the Qorikancha, Ollantaytambo shows signs of different epochs of construction, with the megalithic phase being the earliest and the most refined. Enormous blocks of stone lie scattered around the summit and at the base of the hill, many of which were later reemployed in the much cruder construction of the late Inca period. Interestingly, some of the stones must have been already badly weathered and damaged when they were reused. Several stones also possess T-grooves for holding metal clamps, which are strongly reminiscent of Tiahuanaco architecture.
Smaller stones were inserted between the larger megaliths, possibly for aesthetic or symbolic reasons. The joints between the smaller stones and the larger monoliths are also vitrified. [Photo by Author]
A T-Groove can be seen on a large porphyry stone lying in front of the megalithic wall of the Temple of the Sun. Also note the thin vitrified layer covering the left side of the stone. [Photo by Author]
A perfectly drilled hole in a fallen block of porphyry at Ollantaytambo. Notice the thin grooves and tool marks left inside the hole. [Photo by Author]
The cyclopean masonry leading up to the top of the hill is the finest in Peru, showing a level of polish and accuracy which is almost unparalleled in the ancient world and gives it the appearance of polished metal rather than stone. The protruding bosses that one can see on the surface of many of the stones (and which are also a prominent feature in megalithic buildings in Cusco and elsewhere) were certainly used for the lifting and transportation of the colossal blocks of stone, even though one wonders at the reason why they were left to protrude out of the stone even after the stones had been dressed and fitted into place. Perhaps construction was abandoned and the building was left unfinished at some early stage of completion, but this is hard to reconcile with the degree of polish and the perfect finish of other parts of the wall.
Ollantaytambo, the polygonal wall on one side of the terrace of the Temple of the Sun. The stones have an almost metallic polish. The large, jambed door visible in the picture above once gave access to the upper terrace. One can also notice the stone bosses protruding from the stones.  [Photo by Author]
Among the stones found at Ollantaytambo are pink-red porphyry, gray andesite, black basalt and diorite. No doubt, the chromatic effect of so many different colored stones would have been beautiful. The joints between the stones, including the largest monoliths, appear to have been vitrified as they are coated in a thin reflective layer. This can clearly be observed where certain stones have been removed from the construction. Not only was the edge of the joints vitrified, but the whole stone surface experienced a similar process. What is interesting is that vitrification was apparently limited to the joints or the contact surface with the adjoining stones, but is not usually present on the outer face of the stone (which is polished, but not vitrified). This would suggest two rather obvious conclusions at this point:
  • Vitrification served some functional or structural purpose, and was not done for aesthetic reasons (otherwise the outer face of the stone, the only one that would have remained visible, would have been subject to vitrification too)
  • Vitrification, being only superficial and only in portions of the stone that would have been hidden from sight and therefore not exposed, must be intentional and not the consequence of fire or another catastrophic event

One last point of contention is whether the vitrified layer is indeed part of the stone or rather constitutes a separate vitreous substance applied to the stone (perhaps as a sort of cement or concrete).

This last question is not easily answered. Even though the vitrified surface appears almost as a layer on the stone, it nevertheless appears to be the result of some physical or chemical transformation of the stone itself rather than being just attached to it. Also, vitrification is not only found in masonry, but also in the natural bedrock, in caves and tunnels.   
A large cliff was vitrified and carved into steps and niches at the feet of the hill leading up to the temple of the Sun. The stone surface is polished to a mirror perfection. The texture and coloration of the stone in the part that was carved and vitrified appears different too. [Photo by Author]
Sadly, very little analysis has been done to determine the composition of the vitrified layer and whether it is chemically or physically different from the stone itself. Some samples collected from a set of vitrified caves and tunnels at a site called Tetecaca, above the city of Cusco were purportedly analyzed by the University of Utrecht, Holland. Microscope photographs have revealed two clearly distinct regions, the vitrified layer and the stone underneath. The presence of a transition layer, which is also clearly visible in photographs, suggests however that the vitrified surface and the stone body are not separate but are indeed one and the same, although the surface of the stone has certainly undergone a physical transformation.

Interestingly, however, the chemical composition of the surface layer appears to be at least partially different from that of the body stone, as it contains elements not present in the natural rock samples. This suggests that a kind of glaze composed of mostly silica was applied to the stone under conditions of extreme heat and pressure. [4]    

Even if these results were confirmed with more evidence from other sites, it remains to be explained how a similar glaze could be applied to the stone and how the required temperatures (well above 1,000 degrees Celsius) and pressures could be reached and maintained in the open air outside of a large furnace.

Note: Other vitrified stones are found in the city of Cusco itself and in the nearby sites of Tambomachay, Chincheros and the “Zona X” (which will be the subject of a future article). Vitrified stonework is also found at Machu Picchu, although limited to the joints between the stones of the Temple of the Three Windows and the Main Temple plaza.

References
[1] Jean Pierre Protzen, Inca Architecture and Construction at Ollantaytambo, Oxford University Press, 1993
[2] Jean Pierre Protzen and Stella Nair, The Stones of Tiahuanaco: A Study of Architecture and Construction, The Cotsen Institute of Archaeology Press, 2013    
[3] Rolf Muller, Die Intiwatana (Sonnenwarten) im alten Peru, Berlin, Verlag von D. Reimer, 1929
[4] Jan Peter de Jong, Evidence of Vitrified Stonework in the Inca Vestiges of Peru, http://janpeterdejong.weebly.com/vitrified-stones.html

Friday, February 21, 2014

Pompeii 79 AD - Part IV

The Death of the Cities

A moonless night falls on the Forum of Pompeii, now empty after most visitors have left. [Photo by Author]
The eruption of Mount Vesuvius in 79 AD certainly had a quite extraordinary eyewitness. Pliny the Younger, then only 18 years old, described the tragedy unfolding from his villa in Misenum, on the opposite side of the bay of Naples, in two letters that he wrote to his friend and famous historian Cornelius Tacitus. 
At that time, Pliny's uncle (also called Pliny the Elder) was stationed in Misenum as the admiral of the Roman fleet, and could witness from that vantage point all the stages of the eruption.
We will borrow from his narrative to recall the final hours of Pompeii. 

August 24th, 79 AD – 1:00 pm

On 24 August, in the early afternoon, my mother drew his attention to a cloud of unusual size and appearance […]It was not clear at that distance from which mountain the cloud was rising (it was afterwards known to be Vesuvius); its general appearance can best be expressed as being like an umbrella pine, for it rose to a great height on a sort of trunk and then split off into branches, I imagine because it was thrust upwards by the first blast and then left unsupported as the pressure subsided, or else it was borne down by its own weight so that it spread out and gradually dispersed. In places it looked white, elsewhere blotched and dirty, according to the amount of soil and ashes it carried with it[1]

Around 1 pm, the pressure that had for centuries accumulated inside the Caldera of Mount Vesuvius finally burst out, causing the rock cap that for centuries had kept it contained inside the mountain to explode. The initial explosion produced a column of ash and pumice rising as high as 25 Km into the atmosphere, which started pouring on Pompeii to the Southeast in the form of a heavy ashfall. In this stage, the sky remained clear on Herculaneum, that was spared the ash and pumice rain as long as it remained upwind.
The pumice started very soon to accumulate in Pompeii, reaching in a span of hours a considerable thickness that started to threaten buildings and constructions under its weight. In this stage many people might have decided to leave the city, perhaps trying to reach the hills or the sea.  Mixed with the light pumice were however larger fragments of lava and molten rock that the explosion had ejected miles aways from the main crater. These fragments started falling with the strength of projectiles, piercing through the roofs of buildings and causing large fires to break out.  

Many of the buildings of the Forum were severely damaged or set on fire by volcanic bombs and lapilli. The continuous tremors would have caused cracks to open in the streets, that added to the danger of falling rocks and pumice. Many people remained trapped under building collapses or were killed by tiles and other heavy ornaments that fell from the roofs during the earthquake. [Photo by Author]
August 24th, 79 AD – 4:00 pm

As Pliny started receiving terrified reports of citizens trapped in their villas at the foot of the mountain, with no way of escape except by sea, his responsibilities as admiral of the Roman fleet took over his scientific curiosity:

He gave orders for the warships to be launched and went on board himself with the intention of bringing help to many more people besides Rectina, for this lovely stretch of coast was thickly populated. 
He hurried to the place which everyone else was hastily leaving, steering his course straight for the danger zone. He was entirely fearless, describing each new movement and phase of the portent to be noted down exactly as he observed them. Ashes were already falling, hotter and thicker as the ships drew near, followed by bits of pumice and blackened stones, charred and cracked by the flames: then suddenly they were in shallow water, and the shore was blocked by the debris from the mountain. [1]

Pliny made route to Stabiae, a wealthy resort to the South of Pompeii, where his friend Pomponianus had his villa. Pliny the Younger recounts that his uncle greeted Pomponianus, cheering and encouraging him; he then had a bath and dined, thinking that by his own conduct he could calm his friend’s fears. 

After the Eruption, Mount Vesuvius lost over half of its original elevation. Before the eruption, the slopes of Mount Vesuvius were entirely covered with vineyards. [Photo by Author] 
August 24th, 79 AD – 10:00 pm

As the night fell, “broad sheets of fire and leaping flames blazed at several points” on Mount Vesuvius. In the meanwhile, the falling ash and pumice had piled up already to a considerable height, almost filling the courtyard of the house where Pliny was sleeping.

By this time the courtyard giving access to his room was full of ashes mixed with pumice stones, so that its level had risen, and if he had stayed in the room any longer he would never have got out. He was wakened, came out and joined Pomponianus and the rest of the household who had sat up all night.
They debated whether to stay indoors or take their chance in the open, for the buildings were now shaking with violent shocks, and seemed to be swaying to and fro as if they were torn from their foundations. Outside, on the other hand, there was the danger of failing pumice stones, even though these were light and porous; however, after comparing the risks they chose the latter. In my uncle's case one reason outweighed the other, but for the others it was a choice of fears. As a protection against falling objects they put pillows on their heads tied down with cloths.” [1]

August 24th, 79 AD – Midnight

While Pliny was sleeping unaware of the terrible fate that doomed on the city, the great cloud of ash and pumice that had risen as high as 30 Km into the atmosphere, collapsed spectacularly causing massive pyroclastic surges that headed straight to Herculaneum. The surges instantly killed everyone on their path, including those who had taken shelter in the boathouses and on the beach and burying Herculaneum under 23 meters of volcanic material. Miraculously, a second surge headed to Pompeii stopped a few meters outside of the Herculaneum gate, thus sparing the city and those who had found refuge within its walls.

August 25th, 79 AD – 6:00 am

That day, the Sun would not rise on Pompeii and the other cities on the Southern Coast of the Bay of Naples. As Pliny recounts “Elsewhere there was daylight by this time, but they were still in darkness, blacker and denser than any ordinary night, which they relieved by lighting torches and various kinds of lamp”. As the elder scientist went on to investigate the possibility of an escape by sea, poisonous gases released by the eruption caused him to fall to the ground, where his body was later found untouched by the rescuers.

Then the flames and smell of sulfur which gave warning of the approaching fire drove the others to take flight and roused him to stand up. He stood leaning on two slaves and then suddenly collapsed, I imagine because the dense, fumes choked his breathing by blocking his windpipe which was constitutionally weak and narrow and often inflamed. When daylight returned on the 26th - two days after the last day he had been seen - his body was found intact and uninjured, still fully clothed and looking more like sleep than death.[1]

At that point, many of the buildings in Pompeii that had not collapsed under the weight of the thick ash and pumice were on fire or shaking because of the continuous tremors.

A number of bodies were found in Pompeii inside the Macellum, a building that served as the main covered marketplace of the City, where goods were traded and sold. As these were some of the only few bodies found around the Forum, it is unclear whether they had been killed by the pyroclastic surge or by the building collapse. [Photo by Author]
August 25th, 79 AD – 8:00 am

A short couple of hours after dawn, the Mountain exploded with terrifying power, causing massive surges to cover the cities of Pompeii, Stabiae and Oplontis that had until then been spared by the pyroclastic flows. Travelling at over 100 miles per hour, this last pyroclastic surge left no escape to those who had fled to the hills or had decided to stay inside their houses in Pompeii. The conflagration also caused a small tsunami to hit the Bay of Naples, as testified by the retreat of the sea that Pliny himself witnessed at Misenum.

The surge then crossed the Bay of Naples as a fiery cloud, reaching to Misenum where Pliny the Younger was witnessing in horror the final stages of the eruption. This last passage of Pliny is worth quoting in its entirety:

A dense black cloud was coming up behind us, spreading over the earth like a flood. ‘Let us leave the road while we can still see,'I said,'or we shall be knocked down and trampled underfoot in the dark by the crowd behind. ‘We had scarcely sat down to rest when darkness fell, not the dark of a moonless or cloudy night, but as if the lamp had been put out in a closed room.
You could hear the shrieks of women, the wailing of infants, and the shouting of men; some were calling their parents, others their children or their wives, trying to recognize them by their voices. People bewailed their own fate or that of their relatives, and there were some who prayed for death in their terror of dying. Many besought the aid of the gods, but still more imagined there were no gods left, and that the universe was plunged into eternal darkness for evermore.
There were people, too, who added to the real perils by inventing fictitious dangers: some reported that part of Misenum had collapsed or another part was on fire, and though their tales were false they found others to believe them. A gleam of light returned, but we took this to be a warning of the approaching flames rather than daylight. However, the flames remained some distance off; then darkness came on once more and ashes began to fall again, this time in heavy showers. We rose from time to time and shook them off, otherwise we should have been buried and crushed beneath their weight. I could boast that not a groan or cry of fear escaped me in these perils, but I admit that I derived some poor consolation in my mortal lot from the belief that the whole world was dying with me and I with it. [1]

After the eruption subsided, what was left was a devastated and almost lunar landscape. The cities of Pompeii, Herculaneum, Stabiae and Oplontis, together with countless villages on the slopes of Mount Vesuvius, had been completely destroyed and buried under as much as 23 meters of volcanic ash. In Pompeii, ash and pumice had piled up as high as 5 meters, covering almost every building but the largest public structures. Where Mount Vesuvius once stood, was now a huge crater created by the collapse of the magma chamber. Thousands had been killed in Pompeii and Herculaneum, and many more had been left without a house or shelter.     

This man was found crouching in a corner near the fullery of Stephanus, he might have been desperately trying to cover his mouth as the asphyxiating gases released by the eruption had already filled the streets. [Photo by Author]
A dog, still wearing a collar and tied to its chain, was also among the victims of the final surge that invested Pompeii. [Photo by Author]
A number of people had taken shelter in a garden near one of the gates in the walls of Pompeii, perhaps waiting for someone to come to their rescue. They were probably sleeping when the surge caught them unaware. [Photo by Author]
Among the bodies found in the Garden of the Fugitives, as it came to be known after it was discovered in the '60s, was that of a well built man holding the hand of a woman in one last, eternal embrace. [Photo by Author]
A rescue was organized, and the Emperor himself appointed two ex-consuls to coordinate the relief effort. But the destruction was just too great. Life resumed along the coast of the Bay of Naples, as many towns were reconstructed and the extensive damage caused by the eruption in Naples and other cities as far as 50 miles from Mount Vesuvius was restored.
Pompeii and Herculaneum, however, would lay forgotten for almost 1,500 years, until workers digging for an aqueduct in Pompeii unearthed some walls and frescoes. It was not until the Borbonic excavations of the 18th and 19th Century that a relevant portion of Pompeii could see the light again, and even then it took many years before excavators could positively confirm that the ruins they had been painstakingly uncovering were indeed those of Pompeii.

Here is a very beautiful animation from the Melbourne Museum of the last hours of Pompeii: 


References
[1] "The Destruction of Pompeii, 79 AD," EyeWitness to History, www.eyewitnesstohistory.com (1999). 

Wednesday, February 19, 2014

Pompeii 79 AD - Part III

The Necropoleis and Walls of Pompeii

The large Necropolis outside of Porta Ercolano contains hundreds of tombs and is the largest of those unearthed in Pompeii. Along the Avenue of Tombs opened the entranceways to wealthy suburban villas flanked by stores and taverns catering to the many travellers who entered Pompeii from the South. [Photo by Author]
The avenue that from Porta Ercolano leads to the Villa of the Mysteries may be rightfully called a veritable Avenue of Tombs [Via dei Sepolcri]. On both sides outside the gate, the consular road is flanked by tombs and funerary monuments, as it was customary outside of Roman cities (Roman law did not allow the burial of the dead within the city walls, therefore cemeteries had to be built outside, with the largest and richest tombs located in prominent position along the main ways leading in and out of town).  The Via dei Sepolcri is perhaps the most famous of the cemeteries that are found outside the walls of Pompeii. The necropolis of Porta Nola, Porta Nocera and Porta Vesuvio are also notable for their carefully arranged funerary monuments. The tombs are an authentic “Who was Who?” of ancient Pompeii.  Here is found the tomb of Naevoleia Tyche and his husband, Caius Munatius Faustus, a priest of the deified Emperor Augustus (Augustalis), who had likely made his fortune through commerce as suggested by the beautiful bas-relief of a trading vessel that decorates the side of the monument. Here are also the tombs of Umbricius Scaurus, who organized gladiatorial games in the amphitheater; Marcus Porcius, who dedicated the Odeion (Theatrum Tectum) and the amphitheater (Spectacula); and the priestess Mammia, to whom an inscription attributes the dedication of the temple of Augustus in the Forum. Outside Porta Nocera we can find the tomb of the Priestess Eumachia, undoubtedly one of the wealthiest and most powerful women in Pompeii, who dedicated the building named after her in the Forum, in addition to several statues of the Emperors Tiberius and Augustus. An interesting inscription not far from her tomb, on what must have been a major highway leading into town, sheds an interesting light into some very ancient Italian malpractices. The inscription was commissioned by a certain, Titus Suedius Clemens, a tribune, and reads “EX AUCTORITATE IMP CAESARIS VESPASIANI AVG LOCA PVBLICA, A PRIVATIS POSSESSA T SVEDIUS CLEMENS TRIBVNVS CAVSIS COGNITIS ET MENSVRIS FACTIS REI PUBLICAE POMPEIANORVM RESTITVIT”, meaning “By virtue of authority conferred upon him by the Emperor Vespasian Caesar Augustus, Titus Suedius Clemens, tribune, having investigated the facts and taken measurements, restored to the citizens of Pompeii public places illegally appropriated by private persons”.  Already in 79 AD Italy private abuse was quite widespread if it took the authority of the Emperor to restore public ownership of communal land.

The avenue of tombs was lined with the sepluchers of Pompeii's notables and famous. This now dilapidated tomb once belonged to the magistrate Umbricius Scaurus, and still retained much of the original stuccoed decoration portraying hunting games and gladiator fights at the time of its discovery in the 19th Century. [Photo by Author]
Some of the tombs were of truly monumental proportions and often contained the remains of entire families across many generations. [Photo by Author]
Many of the tombs were richly ornamented with stuccoes and paintings. Some also contained benches for the rest of travellers and wayfarers. [Photo by Author]
Given its proximity to Mount Vesuvius, the Necropolis of Porta Ercolano suffered the full intensity of the pyroclastic flows ejected by the volcano. [Photo by Author]
One of the most ornamented tomb stones is that belonging to Naevoleia Tyche, undoubtedly one of the wealthiest and most powerful women in Pompeii. [Photo by Author]
Not less interesting, outside of Porta Vesuvio, is the Tomb of Vestorius Priscus. The man, who died at the age of 22, held the office of Aedile, which was a minor city magistrate in charge of the construction and maintenance of public buildings. Among the several painted scenes that decorate the tomb, three are particularly notable. The first one shows the deceased, Vestorius Priscus, in his office of magistrate facing an audience. The second shows a remarkable still life of silver vessels, carefully laid on a table. These include beautiful inlaid cups, plates, saucers and spoons. It is the third scene, however, which is perhaps the most interesting: it shows a pair of fighting gladiators, wearing the weapons of the thraex and the hoplomachus. The winner is standing, while his opponent lies to the ground still holding to his shield. Quite interestingly, both gladiators seem to be wearing a very fine tunic made of a translucent material similar to silk. The fresco is thought to memorialize a munus offered by Vestorius Priscus in the amphitheater of Pompeii when he was an Aedile. 

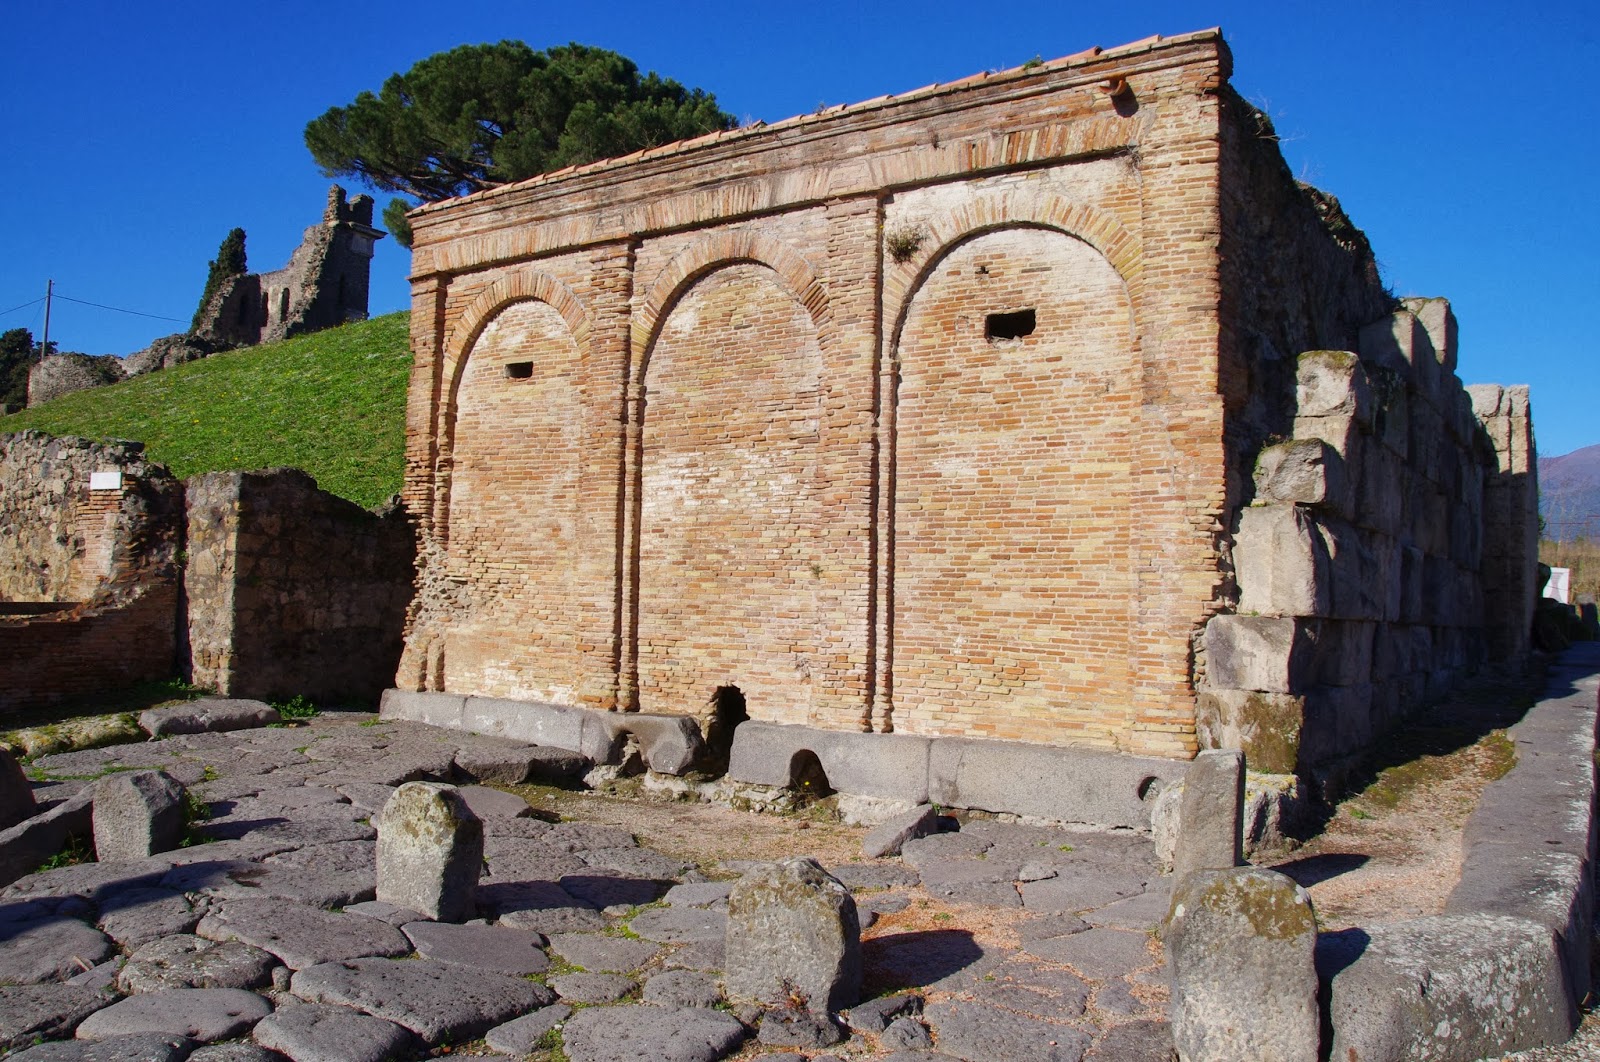
One approaches the tomb of Vestorius Priscus through the Vesuvius Gate. This vaulted structure right next to the gate once served as the main water distribution terminal for the acqueduct that served the city of Pompeii [Castellum Acquae]. Lead or terracotta pipes carried fresh water to fountains, baths and private houses throughout the city. [Photo by Author]

Inside the tomb of Vestorius Priscus are beautiful scenes depicting a gladiator fight between a Thraex (to the left) and and Oplomachus (to the the right). The scene is particularly interesting for the vivid depiction of the armor and weapons of the two gladiators, as well as for the very strange silk tunic that both seem to be wearing. [Photo by Author]
This set of silverware, so remarkably similar to roman silverware of the Ist Century AD found in Museums throughout the world, and especially to the famous treasure of Boscoreale, signalled the wealth and prestige of the deceased, and wouldn't have disfigured even on a modern table. [Photo by Author]

The Walls of Pompeii are perhaps its most overlooked monument. The walls are over 3 Km in length, pierced by 7 gates and protected by towers, of which the Tower of Mercury is perhaps the most famous. The walls bear all the signs of a protracted siege by the troops of Sulla during the Roman civil war. The walls, whose construction probably dates to the Samnitic period, are built of large volcanic tufa blocks, and were later elevated with the addition of towers when Pompeii became a Roman colony. The surviving towers were as much as 3-Storeys high, with arched windows for artillery. Several graffiti and quarry marks can still be found on many of the stones that compose the walls. 


The tower of Mercury is the most famous of the several towers that once guarded the walls of Pompeii. It is 3 storeys high and connected to a high tufa wall dating to the early Republican period and which also suffered a siege by Sulla during the Roman civil war. [Photo by Author)
Porta Marina, at night. Of all the gates of Pompeii, this was the closest to the sea. The port of the city may still lie buried a short distance from here, even if its exact location has so far escaped archaeologists. Recent excavations have uncovered large thermal structures (so called Terme Suburbane), a temple of Venus, residential areas and a villa that supposedly belonged to the Imperial family. [Photo by Author]